

Kitchen Renovations
We spend most of our time in the kitchen so naturally it is the heart of the home. It’s where meals are created and served, it’s where families share, plan and dream. Since the whole family uses the kitchen it can often require more maintenance than other rooms in your home. When you’re renovating your kitchen it’s an opportunity for the newly re-imagined space to represent where your family is now and where you can envision it will be in the future, whether you’re starting a family or getting ready for the empty nest. It's a statement to reflect your family, your values and your aspirations.
Our most popular renovations are kitchen renovations so naturally one of our specialties is kitchen design. We often take unworkable poorly designed kitchens and turn them into functional and gorgeous spaces where you will look forward to spending most of your time.






Gather some inspiration for your kitchen renovation:




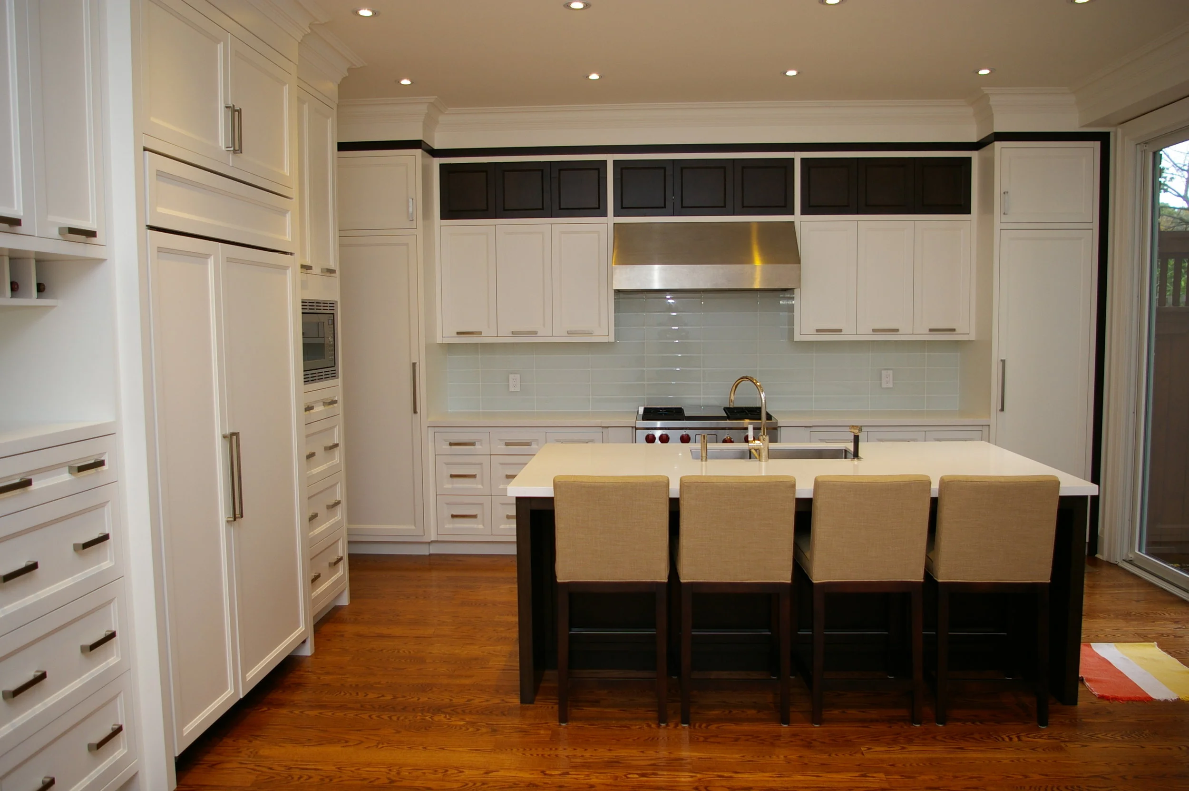
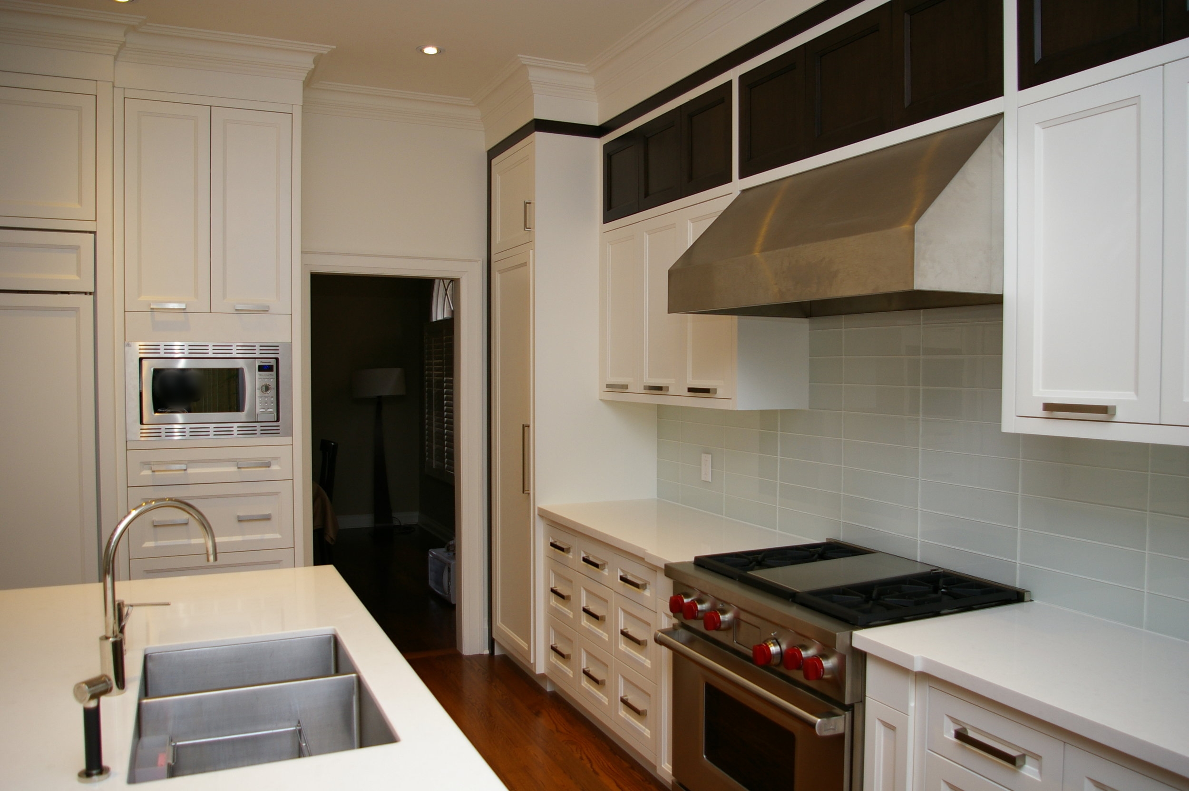


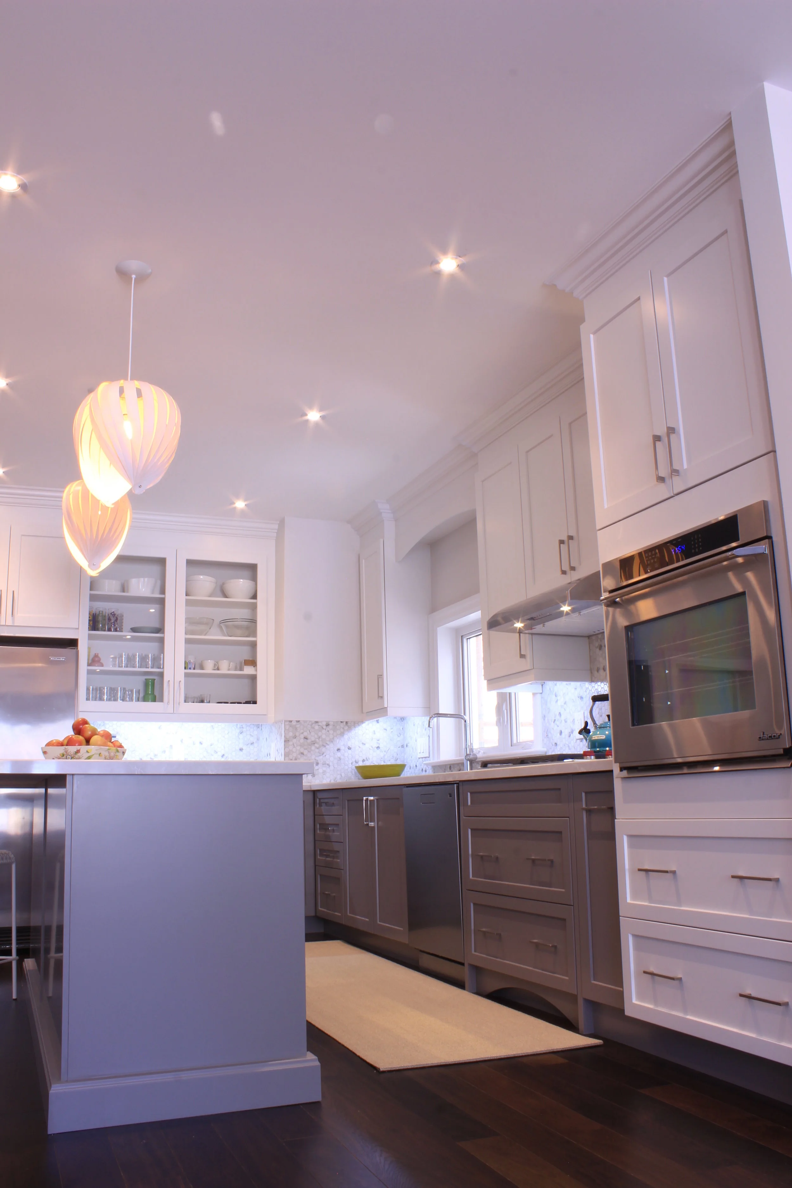
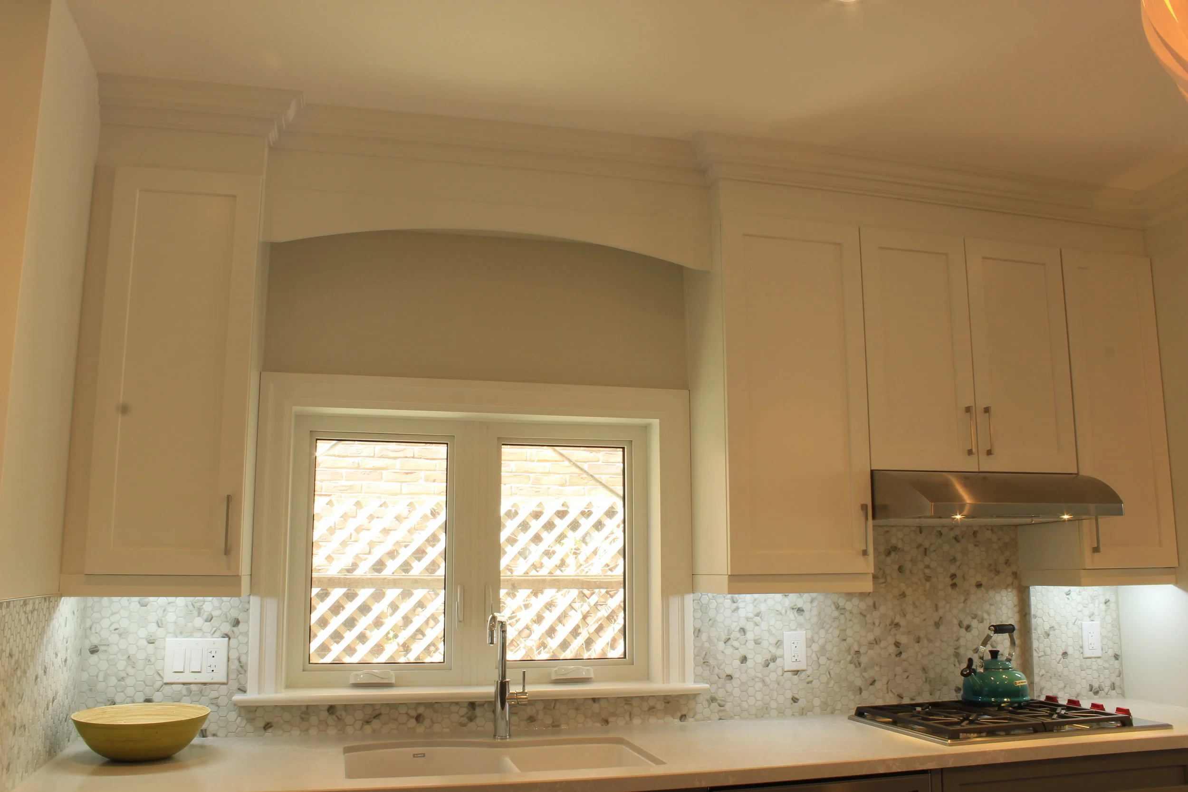
This Forest Hill kitchen hadn’t been renovated since the mid-80’s and the years were starting to show. We kept the footprint of the kitchen and the structural features such as the arched doorway. The floors were completely replaced which required rebuilding and leveling the subfloor.
The stove is no longer in an awkward position. By moving the stove, we were able to effectively expand both the working and storage space of the entire room by more than 50%. Now, our homeowners and their extended family can all work and play in the kitchen and not get in each other’s way.
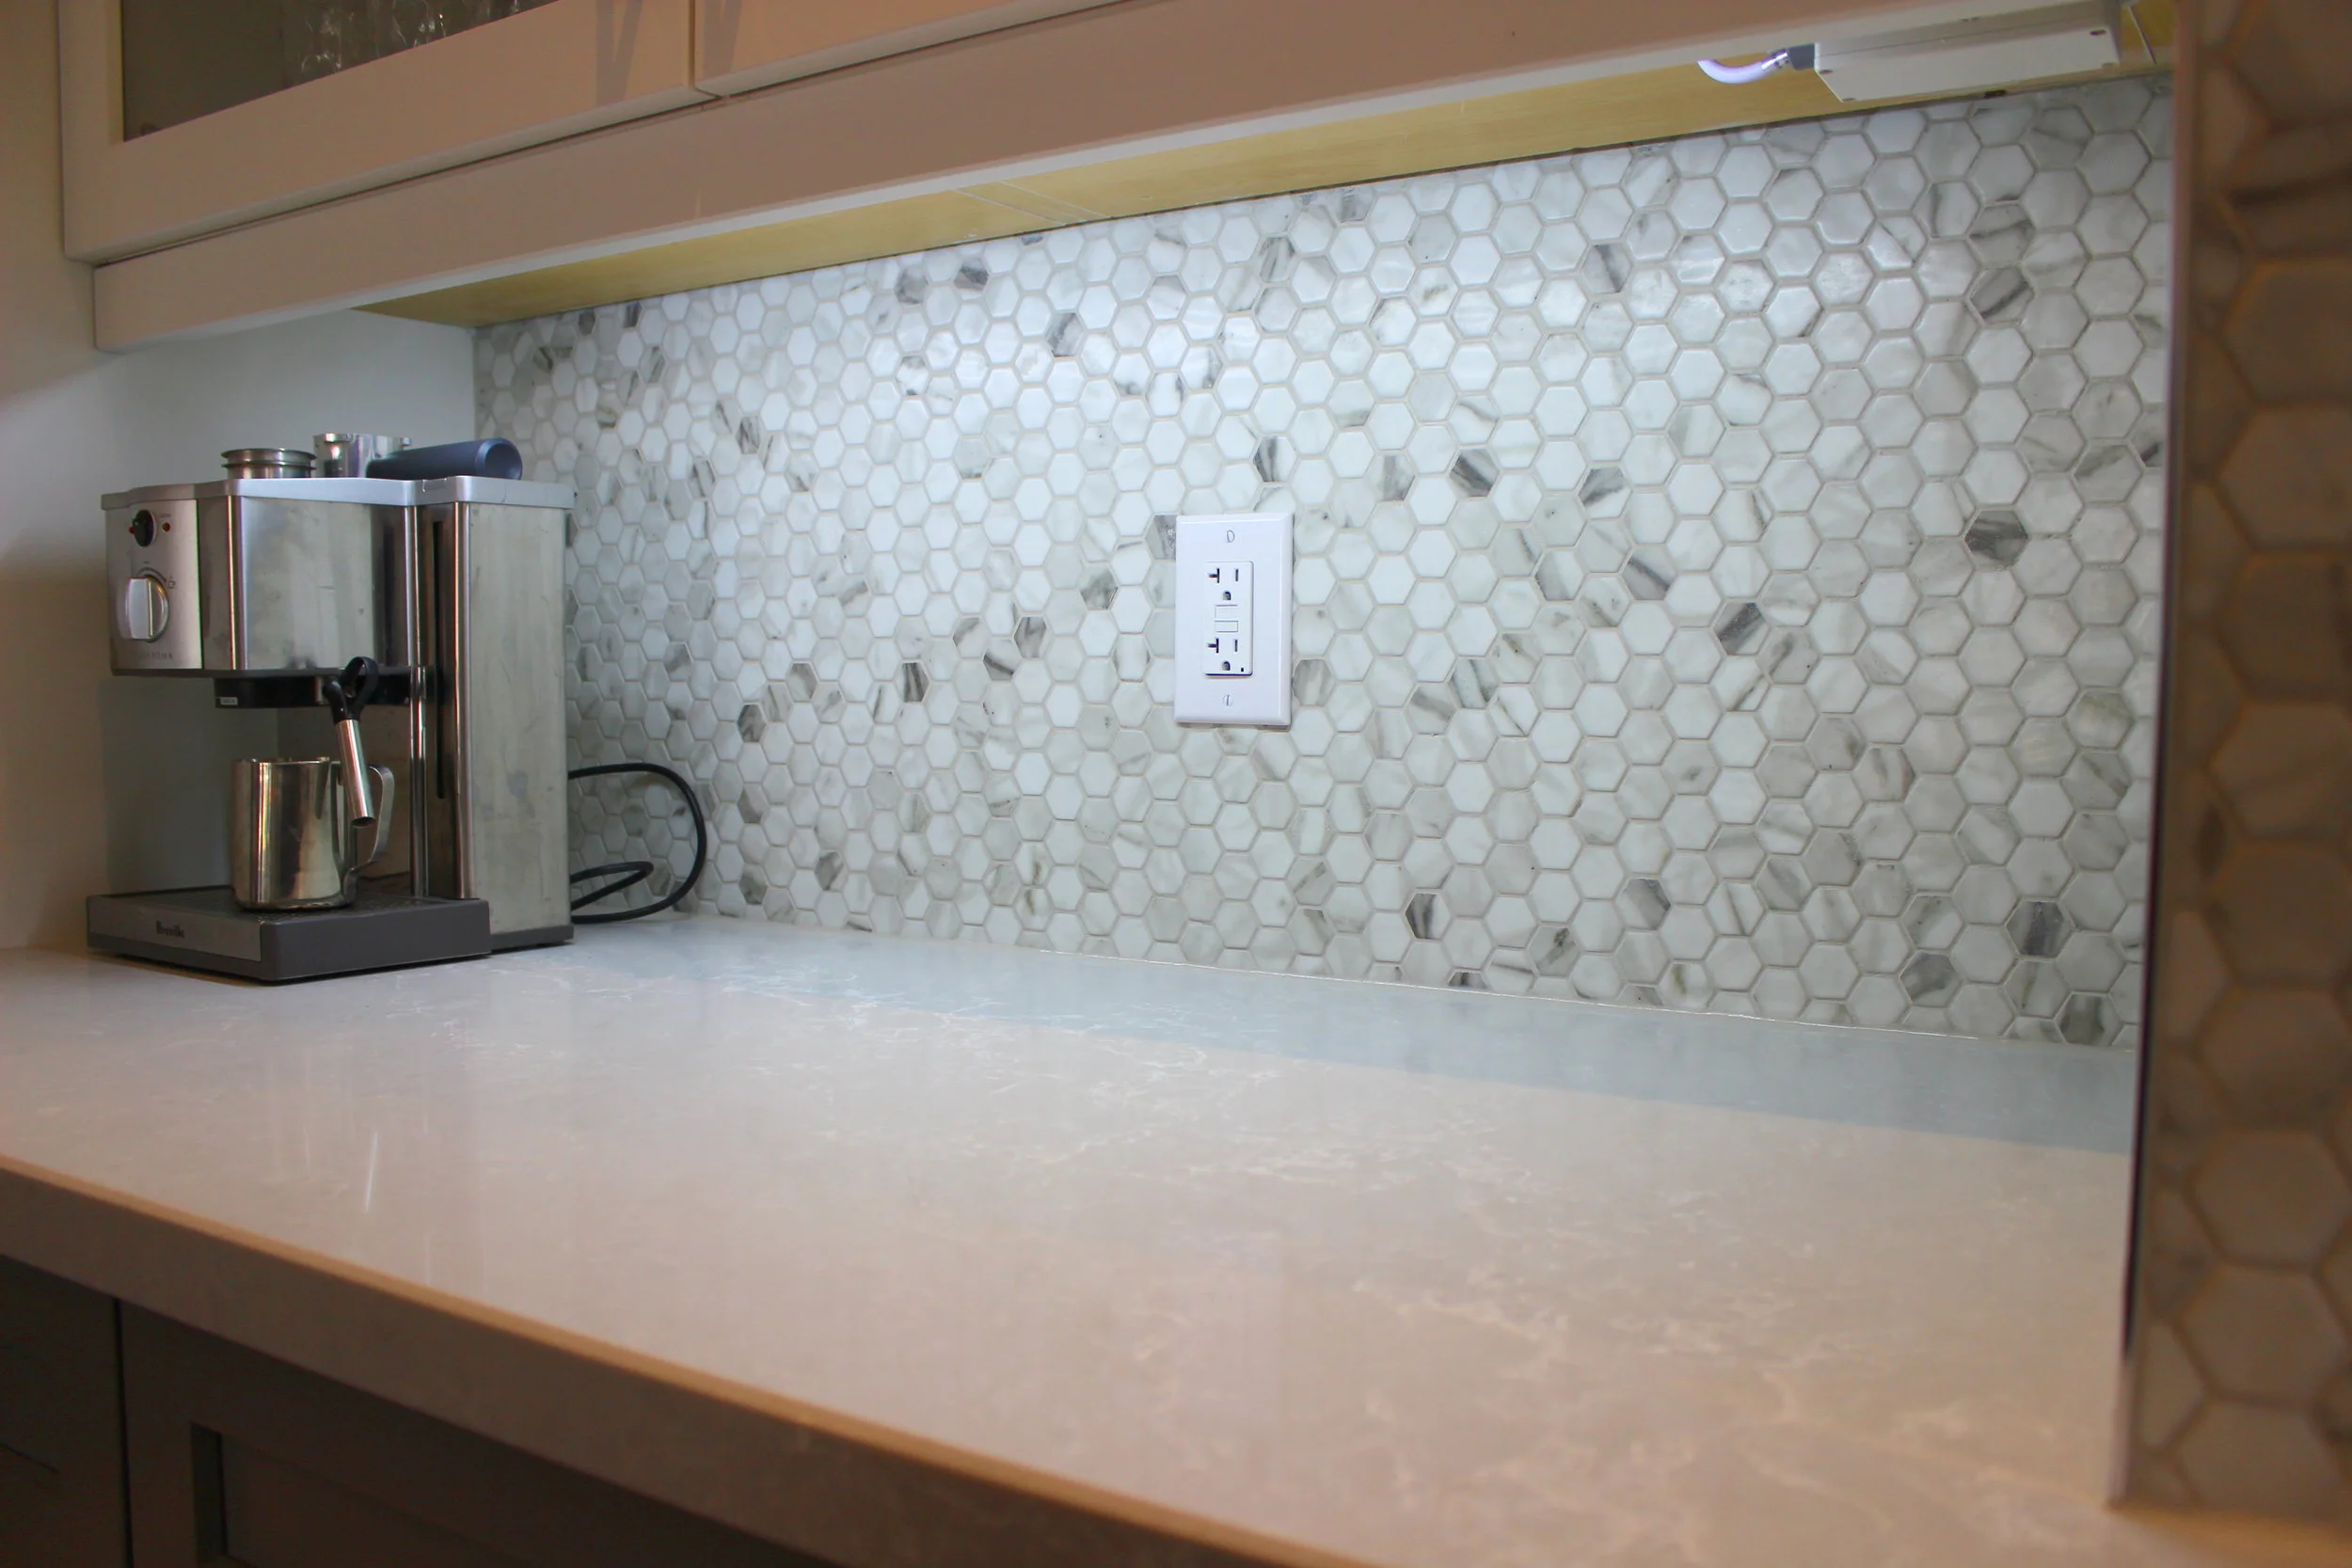
Kitchen features: IKEA Cabinetry, Montauk Slate Flooring, Quartz Countertops, Mosaic Marble Backsplash, and Riobel Faucets.
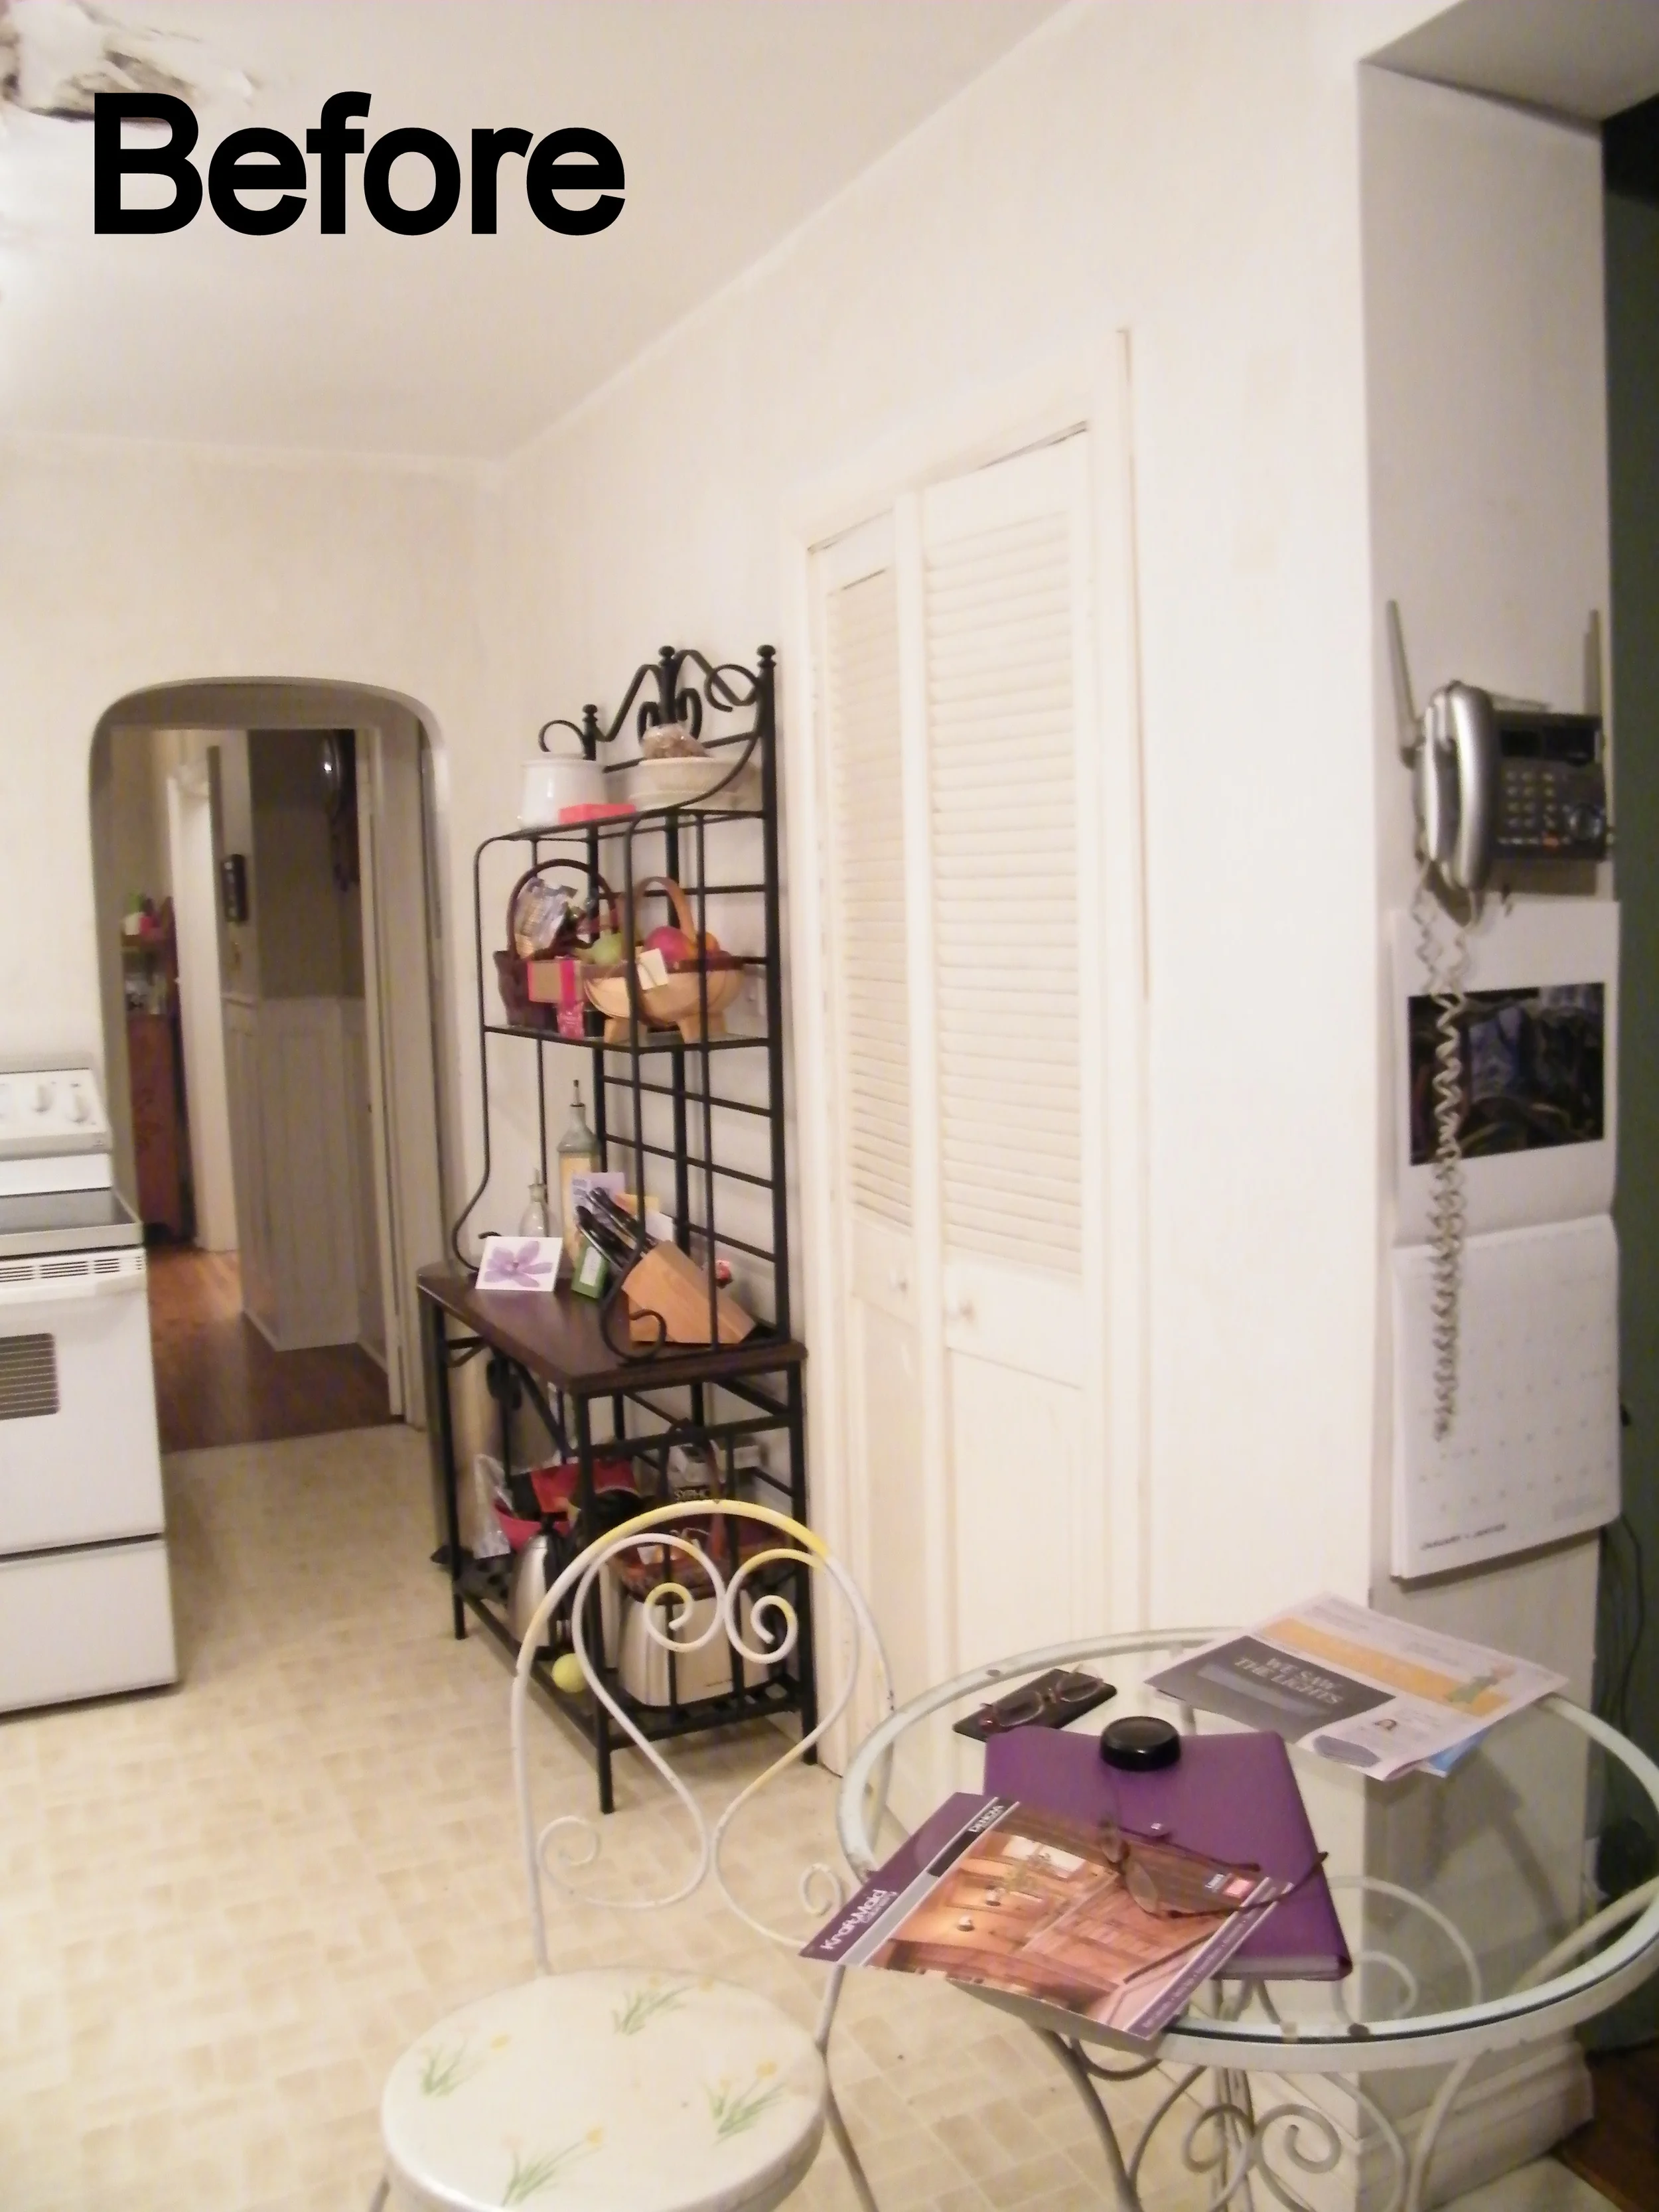

This Forest Hill kitchen hadn’t been renovated since the mid-80’s and the years were starting to show. We kept the footprint of the kitchen and the structural features such as the arched doorway. The floors were completely replaced which required rebuilding and leveling the subfloor.
The stove is no longer in an awkward position. By moving the stove, we were able to effectively expand both the working and storage space of the entire room by more than 50%. Now, our homeowners and their extended family can all work and play in the kitchen and not get in each other’s way.
Kitchen features: IKEA Cabinetry, Montauk Slate Flooring, Quartz Countertops, Mosaic Marble Backsplash, and Riobel Faucets.

This Forest Hill kitchen hadn’t been renovated since the mid-80’s and the years were starting to show. We kept the footprint of the kitchen and the structural features such as the arched doorway. The floors were completely replaced which required rebuilding and leveling the subfloor.
The stove is no longer in an awkward position. By moving the stove, we were able to effectively expand both the working and storage space of the entire room by more than 50%. Now, our homeowners and their extended family can all work and play in the kitchen and not get in each other’s way.
Kitchen features: IKEA Cabinetry, Montauk Slate Flooring, Quartz Countertops, Mosaic Marble Backsplash, and Riobel Faucets.


This Forest Hill kitchen hadn’t been renovated since the mid-80’s and the years were starting to show. We kept the footprint of the kitchen and the structural features such as the arched doorway. The floors were completely replaced which required rebuilding and leveling the subfloor.
The stove is no longer in an awkward position. By moving the stove, we were able to effectively expand both the working and storage space of the entire room by more than 50%. Now, our homeowners and their extended family can all work and play in the kitchen and not get in each other’s way.
Kitchen features: IKEA Cabinetry, Montauk Slate Flooring, Quartz Countertops, Mosaic Marble Backsplash, and Riobel Faucets.

This Forest Hill kitchen hadn’t been renovated since the mid-80’s and the years were starting to show. We kept the footprint of the kitchen and the structural features such as the arched doorway. The floors were completely replaced which required rebuilding and leveling the subfloor.
The stove is no longer in an awkward position. By moving the stove, we were able to effectively expand both the working and storage space of the entire room by more than 50%. Now, our homeowners and their extended family can all work and play in the kitchen and not get in each other’s way.
Kitchen features: IKEA Cabinetry, Montauk Slate Flooring, Quartz Countertops, Mosaic Marble Backsplash, and Riobel Faucets.


This Forest Hill kitchen hadn’t been renovated since the mid-80’s and the years were starting to show. We kept the footprint of the kitchen and the structural features such as the arched doorway. The floors were completely replaced which required rebuilding and leveling the subfloor.
The stove is no longer in an awkward position. By moving the stove, we were able to effectively expand both the working and storage space of the entire room by more than 50%. Now, our homeowners and their extended family can all work and play in the kitchen and not get in each other’s way.
Kitchen features: IKEA Cabinetry, Montauk Slate Flooring, Quartz Countertops, Mosaic Marble Backsplash, and Riobel Faucets.

This Forest Hill kitchen hadn’t been renovated since the mid-80’s and the years were starting to show. We kept the footprint of the kitchen and the structural features such as the arched doorway. The floors were completely replaced which required rebuilding and leveling the subfloor.
The stove is no longer in an awkward position. By moving the stove, we were able to effectively expand both the working and storage space of the entire room by more than 50%. Now, our homeowners and their extended family can all work and play in the kitchen and not get in each other’s way.
Kitchen features: IKEA Cabinetry, Montauk Slate Flooring, Quartz Countertops, Mosaic Marble Backsplash, and Riobel Faucets.


This Forest Hill kitchen hadn’t been renovated since the mid-80’s and the years were starting to show. We kept the footprint of the kitchen and the structural features such as the arched doorway. The floors were completely replaced which required rebuilding and leveling the subfloor.
The stove is no longer in an awkward position. By moving the stove, we were able to effectively expand both the working and storage space of the entire room by more than 50%. Now, our homeowners and their extended family can all work and play in the kitchen and not get in each other’s way.
Kitchen features: IKEA Cabinetry, Montauk Slate Flooring, Quartz Countertops, Mosaic Marble Backsplash, and Riobel Faucets.


This Forest Hill kitchen hadn’t been renovated since the mid-80’s and the years were starting to show. We kept the footprint of the kitchen and the structural features such as the arched doorway. The floors were completely replaced which required rebuilding and leveling the subfloor.
The stove is no longer in an awkward position. By moving the stove, we were able to effectively expand both the working and storage space of the entire room by more than 50%. Now, our homeowners and their extended family can all work and play in the kitchen and not get in each other’s way.
Kitchen features: IKEA Cabinetry, Montauk Slate Flooring, Quartz Countertops, Mosaic Marble Backsplash, and Riobel Faucets.

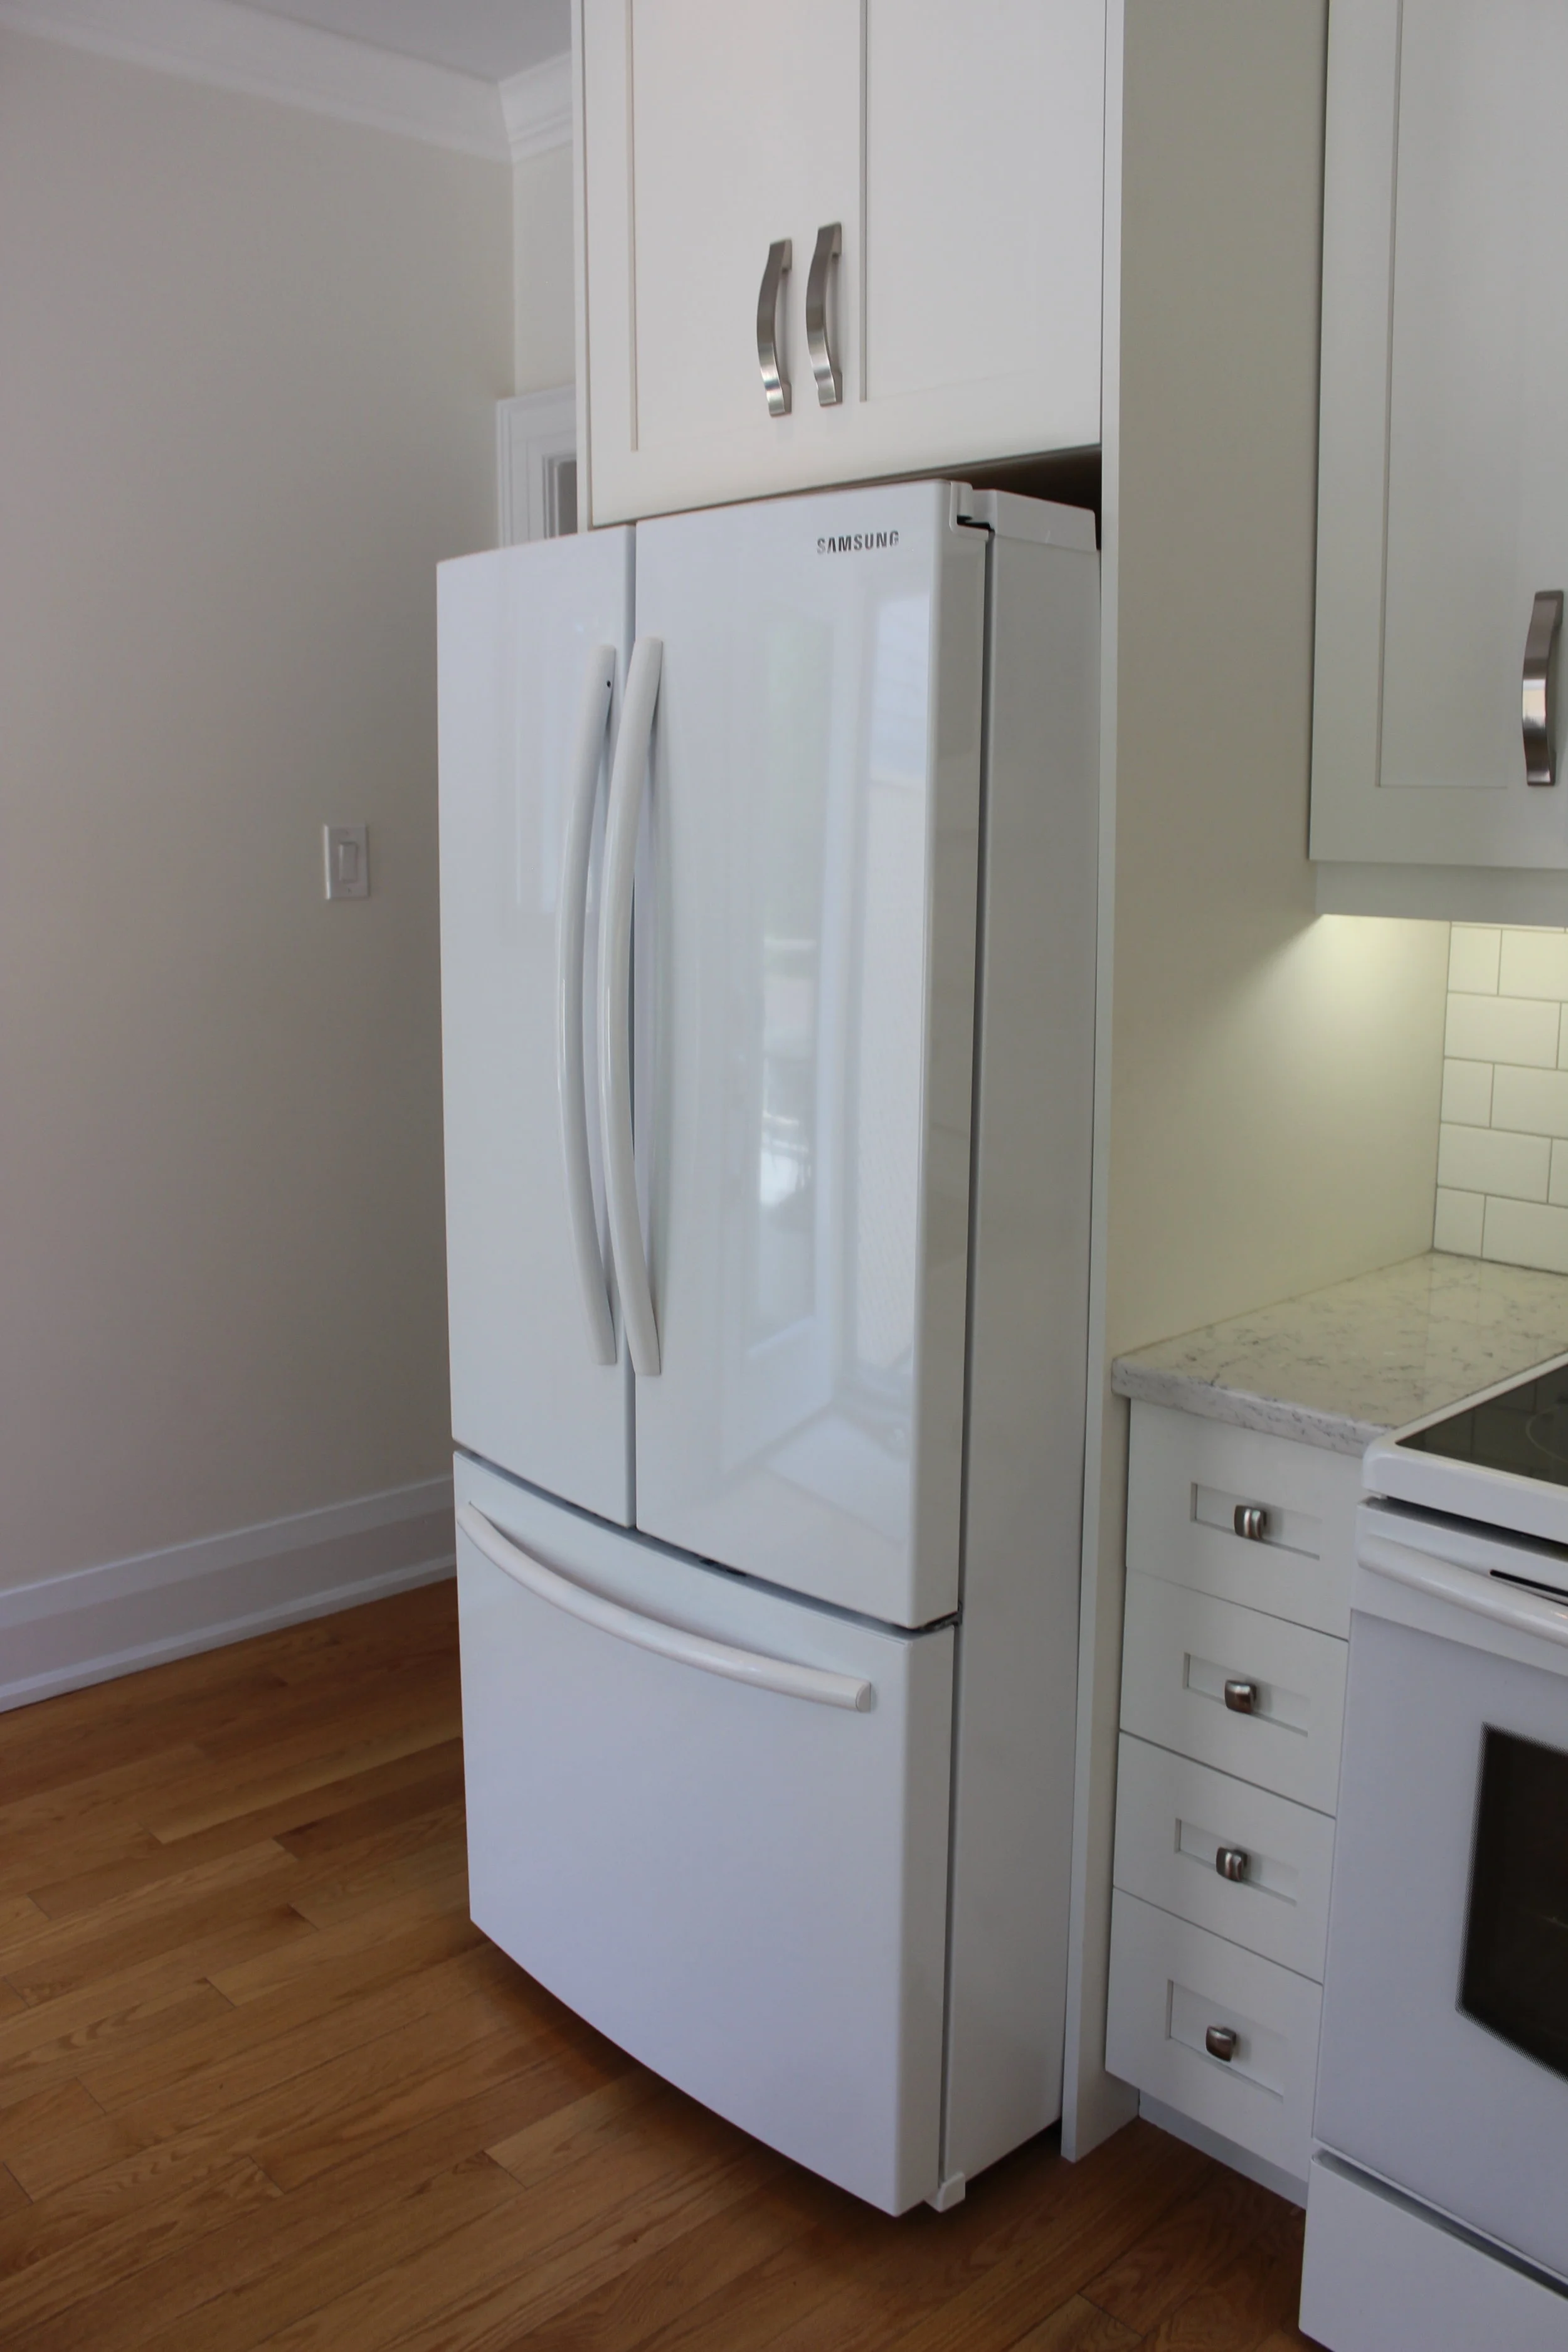


We were able to use the poorly utilized areas of the hallways to expand this kitchen. The area now feels much more central to the home. We moved the eating area so the kitchen now includes the window. We also made it lighter, brighter and airier by using white cabinetry Schuler Cabinetry and Caeserstone countertops. The Bianco Carrera Marble backsplash gives depth and interest with the black and grey.

We were able to use the poorly utilized areas of the hallways to expand this kitchen. The area now feels much more central to the home. We moved the eating area so the kitchen now includes the window. We also made it lighter, brighter and airier by using white cabinetry Schuler Cabinetry and Caeserstone countertops. The Bianco Carrera Marble backsplash gives depth and interest with the black and grey.

We were able to use the poorly utilized areas of the hallways to expand this kitchen. The area now feels much more central to the home. We moved the eating area so the kitchen now includes the window. We also made it lighter, brighter and airier by using white cabinetry Schuler Cabinetry and Caeserstone countertops. The Bianco Carrera Marble backsplash gives depth and interest with the black and grey.

We were able to use the poorly utilized areas of the hallways to expand this kitchen. The area now feels much more central to the home. We moved the eating area so the kitchen now includes the window. We also made it lighter, brighter and airier by using white cabinetry Schuler Cabinetry and Caeserstone countertops. The Bianco Carrera Marble backsplash gives depth and interest with the black and grey.

We were able to use the poorly utilized areas of the hallways to expand this kitchen. The area now feels much more central to the home. We moved the eating area so the kitchen now includes the window. We also made it lighter, brighter and airier by using white cabinetry Schuler Cabinetry and Caeserstone countertops. The Bianco Carrera Marble backsplash gives depth and interest with the black and grey.

This kitchen is truly all things to all people. Whether entertaining extended family for a festive meal or grabbing a snack on the go this estate home kitchen has it all!!! This home has many luxury features including: the professional gas stove with six burners, the warming tray, the Giallo Venziano Granite counter-tops and the Emperador Light marble floors. The space has multiple zones – featuring a breakfast bar, a wine rack, an office desk and an open concept to the family-room with a fireplace.

This kitchen is truly all things to all people. Whether entertaining extended family for a festive meal or grabbing a snack on the go this estate home kitchen has it all!!! This home has many luxury features including: the professional gas stove with six burners, the warming tray, the Giallo Venziano Granite counter-tops and the Emperador Light marble floors. The space has multiple zones – featuring a breakfast bar, a wine rack, an office desk and an open concept to the family-room with a fireplace.

This kitchen is truly all things to all people. Whether entertaining extended family for a festive meal or grabbing a snack on the go this estate home kitchen has it all!!! This home has many luxury features including: the professional gas stove with six burners, the warming tray, the Giallo Venziano Granite counter-tops and the Emperador Light marble floors. The space has multiple zones – featuring a breakfast bar, a wine rack, an office desk and an open concept to the family-room with a fireplace.

This kitchen is truly all things to all people. Whether entertaining extended family for a festive meal or grabbing a snack on the go this estate home kitchen has it all!!! This home has many luxury features including: the professional gas stove with six burners, the warming tray, the Giallo Venziano Granite counter-tops and the Emperador Light marble floors. The space has multiple zones – featuring a breakfast bar, a wine rack, an office desk and an open concept to the family-room with a fireplace.

Whether for entertaining friends, cooking dinner for loved ones, or just relaxing, this estate home kitchen has it all!!! Among the scores of features it boasts are, the artful backsplash with natural stone & ceramic tile a beautiful backdrop for the stainless steel appliances, the Ceaserstone countertop, and brushed nickel faucets and handles. The cabinetry is a clean traditional look with complementary colours of coffee and café au lait. The space has multiple uses — including a breakfast bar, an office desk and an open concept to the family-room. This is a new design trend that allow family members the ability to eat, play, work and cook comfortably all in one space.

Whether for entertaining friends, cooking dinner for loved ones, or just relaxing, this estate home kitchen has it all!!! Among the scores of features it boasts are, the artful backsplash with natural stone & ceramic tile a beautiful backdrop for the stainless steel appliances, the Ceaserstone countertop, and brushed nickel faucets and handles. The cabinetry is a clean traditional look with complementary colours of coffee and café au lait. The space has multiple uses — including a breakfast bar, an office desk and an open concept to the family-room. This is a new design trend that allow family members the ability to eat, play, work and cook comfortably all in one space.

Whether for entertaining friends, cooking dinner for loved ones, or just relaxing, this estate home kitchen has it all!!! Among the scores of features it boasts are, the artful backsplash with natural stone & ceramic tile a beautiful backdrop for the stainless steel appliances, the Ceaserstone countertop, and brushed nickel faucets and handles. The cabinetry is a clean traditional look with complementary colours of coffee and café au lait. The space has multiple uses — including a breakfast bar, an office desk and an open concept to the family-room. This is a new design trend that allow family members the ability to eat, play, work and cook comfortably all in one space.

Whether for entertaining friends, cooking dinner for loved ones, or just relaxing, this estate home kitchen has it all!!! Among the scores of features it boasts are, the artful backsplash with natural stone & ceramic tile a beautiful backdrop for the stainless steel appliances, the Ceaserstone countertop, and brushed nickel faucets and handles. The cabinetry is a clean traditional look with complementary colours of coffee and café au lait. The space has multiple uses — including a breakfast bar, an office desk and an open concept to the family-room. This is a new design trend that allow family members the ability to eat, play, work and cook comfortably all in one space.

Whether for entertaining friends, cooking dinner for loved ones, or just relaxing, this estate home kitchen has it all!!! Among the scores of features it boasts are, the artful backsplash with natural stone & ceramic tile a beautiful backdrop for the stainless steel appliances, the Ceaserstone countertop, and brushed nickel faucets and handles. The cabinetry is a clean traditional look with complementary colours of coffee and café au lait. The space has multiple uses — including a breakfast bar, an office desk and an open concept to the family-room. This is a new design trend that allow family members the ability to eat, play, work and cook comfortably all in one space.

Whether for entertaining friends, cooking dinner for loved ones, or just relaxing, this estate home kitchen has it all!!! Among the scores of features it boasts are, the artful backsplash with natural stone & ceramic tile a beautiful backdrop for the stainless steel appliances, the Ceaserstone countertop, and brushed nickel faucets and handles. The cabinetry is a clean traditional look with complementary colours of coffee and café au lait. The space has multiple uses — including a breakfast bar, an office desk and an open concept to the family-room. This is a new design trend that allow family members the ability to eat, play, work and cook comfortably all in one space.

Whether for entertaining friends, cooking dinner for loved ones, or just relaxing, this estate home kitchen has it all!!! Among the scores of features it boasts are, the artful backsplash with natural stone & ceramic tile a beautiful backdrop for the stainless steel appliances, the Ceaserstone countertop, and brushed nickel faucets and handles. The cabinetry is a clean traditional look with complementary colours of coffee and café au lait. The space has multiple uses — including a breakfast bar, an office desk and an open concept to the family-room. This is a new design trend that allow family members the ability to eat, play, work and cook comfortably all in one space.

Whether for entertaining friends, cooking dinner for loved ones, or just relaxing, this estate home kitchen has it all!!! Among the scores of features it boasts are, the artful backsplash with natural stone & ceramic tile a beautiful backdrop for the stainless steel appliances, the Ceaserstone countertop, and brushed nickel faucets and handles. The cabinetry is a clean traditional look with complementary colours of coffee and café au lait. The space has multiple uses — including a breakfast bar, an office desk and an open concept to the family-room. This is a new design trend that allow family members the ability to eat, play, work and cook comfortably all in one space.
“... thank you so much for all the care, craftsmanship, creativity and attention...”


This Forest Hill kitchen was completely gutted and given new life. Features include: a crisp beautiful white kitchen cabinetry, granite counter and a beautiful walk-out to the deck.

This Forest Hill kitchen was completely gutted and given new life. Features include: a crisp beautiful white kitchen cabinetry, granite counter and a beautiful walk-out to the deck.

This Forest Hill kitchen was completely gutted and given new life. Features include: a crisp beautiful white kitchen cabinetry, granite counter and a beautiful walk-out to the deck.

This kitchen is sophisticated and practical with two very functional work triangles—allowing more than just one cook to work in the space. The original kitchen was poorly planned, with a hap-hazard arrangement of appliances and fixtures. The work triangle was non-existent, limiting the kitchen’s functionality. The white quartz countertop is as durable as it is beautiful. The slate on the floor is the same as that used on the backsplash, making a perfect coordinated look.

This kitchen is sophisticated and practical with two very functional work triangles—allowing more than just one cook to work in the space. The original kitchen was poorly planned, with a hap-hazard arrangement of appliances and fixtures. The work triangle was non-existent, limiting the kitchen’s functionality. The white quartz countertop is as durable as it is beautiful. The slate on the floor is the same as that used on the backsplash, making a perfect coordinated look.

This kitchen is sophisticated and practical with two very functional work triangles—allowing more than just one cook to work in the space. The original kitchen was poorly planned, with a hap-hazard arrangement of appliances and fixtures. The work triangle was non-existent, limiting the kitchen’s functionality. The white quartz countertop is as durable as it is beautiful. The slate on the floor is the same as that used on the backsplash, making a perfect coordinated look.

This kitchen is sophisticated and practical with two very functional work triangles—allowing more than just one cook to work in the space. The original kitchen was poorly planned, with a hap-hazard arrangement of appliances and fixtures. The work triangle was non-existent, limiting the kitchen’s functionality. The white quartz countertop is as durable as it is beautiful. The slate on the floor is the same as that used on the backsplash, making a perfect coordinated look.

This kitchen is sophisticated and practical with two very functional work triangles—allowing more than just one cook to work in the space. The original kitchen was poorly planned, with a hap-hazard arrangement of appliances and fixtures. The work triangle was non-existent, limiting the kitchen’s functionality. The white quartz countertop is as durable as it is beautiful. The slate on the floor is the same as that used on the backsplash, making a perfect coordinated look.

This kitchen is sophisticated and practical with two very functional work triangles—allowing more than just one cook to work in the space. The original kitchen was poorly planned, with a hap-hazard arrangement of appliances and fixtures. The work triangle was non-existent, limiting the kitchen’s functionality. The white quartz countertop is as durable as it is beautiful. The slate on the floor is the same as that used on the backsplash, making a perfect coordinated look.

This appealing kitchen has the touch of country elegance. A rear addition was made to the home to extend the size of the kitchen, and many modern amenities were added, such as the wine-cooler and a breakfast bar. The kitchen also features stainless steel appliances and a glass subway tile backsplash.

This appealing kitchen has the touch of country elegance. A rear addition was made to the home to extend the size of the kitchen, and many modern amenities were added, such as the wine-cooler and a breakfast bar. The kitchen also features stainless steel appliances and a glass subway tile backsplash.

This appealing kitchen has the touch of country elegance. A rear addition was made to the home to extend the size of the kitchen, and many modern amenities were added, such as the wine-cooler and a breakfast bar. The kitchen also features stainless steel appliances and a glass subway tile backsplash.

This appealing kitchen has the touch of country elegance. A rear addition was made to the home to extend the size of the kitchen, and many modern amenities were added, such as the wine-cooler and a breakfast bar. The kitchen also features stainless steel appliances and a glass subway tile backsplash.
This Forest Hill kitchen was completely gutted and given new life. Features include: a crisp beautiful white kitchen cabinetry, granite counter and a beautiful walk-out to the deck.
This Forest Hill kitchen was completely gutted and given new life. Features include: a crisp beautiful white kitchen cabinetry, granite counter and a beautiful walk-out to the deck.
This Forest Hill kitchen was completely gutted and given new life. Features include: a crisp beautiful white kitchen cabinetry, granite counter and a beautiful walk-out to the deck.

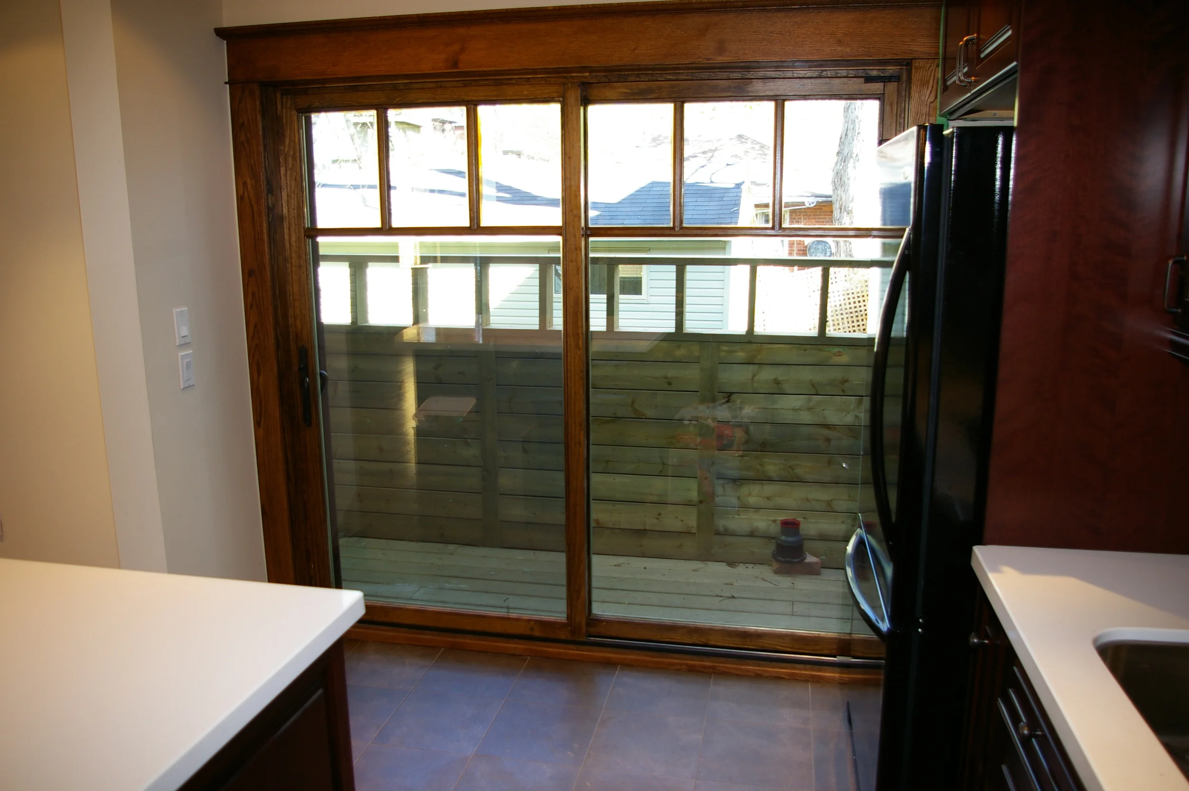

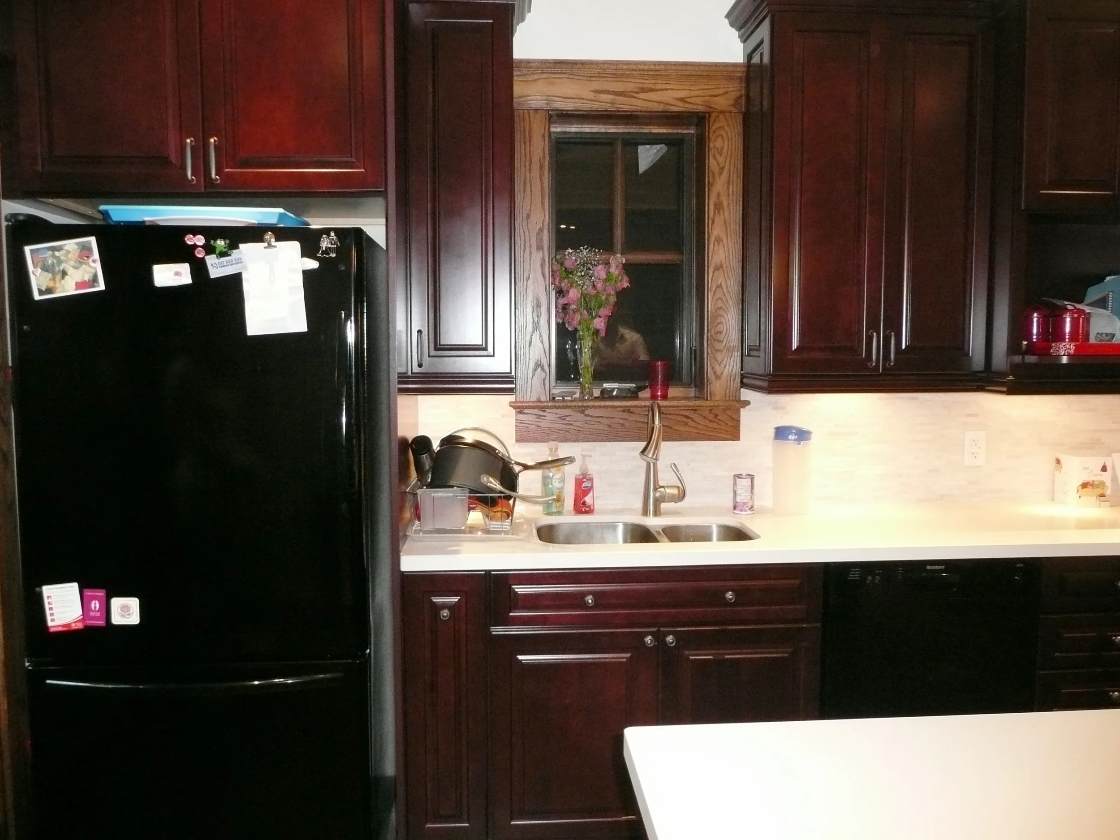




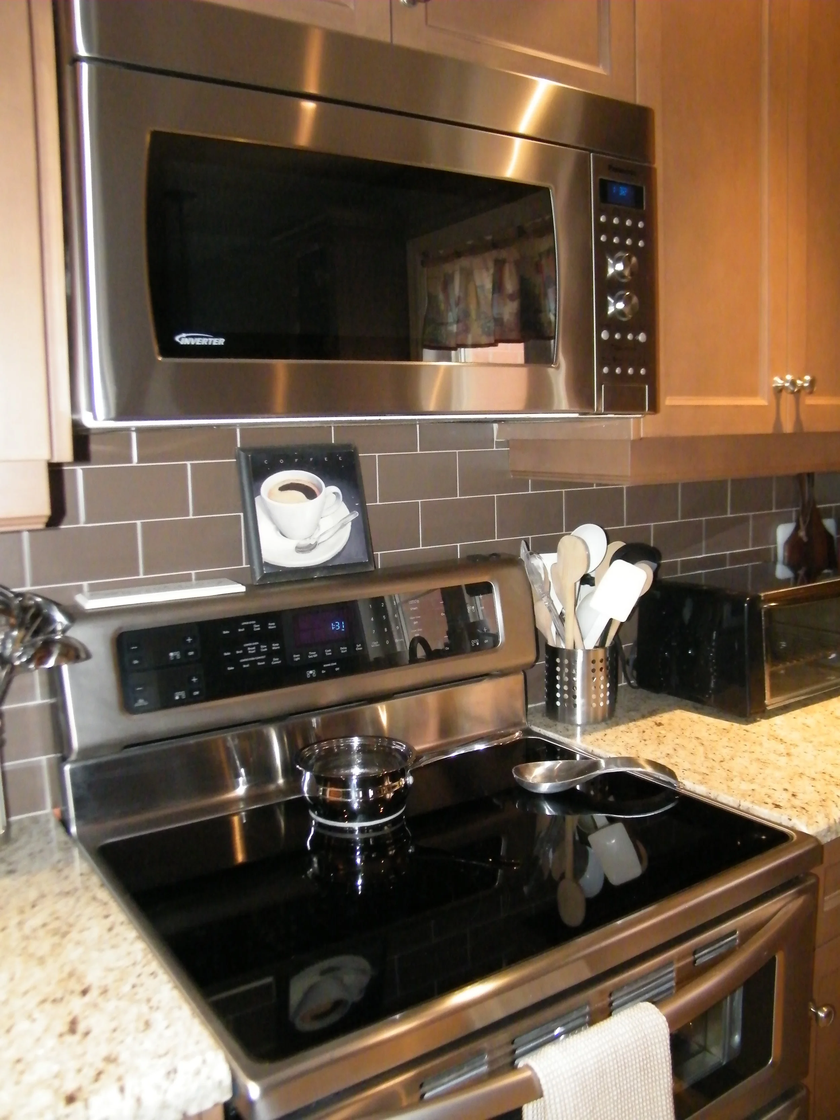


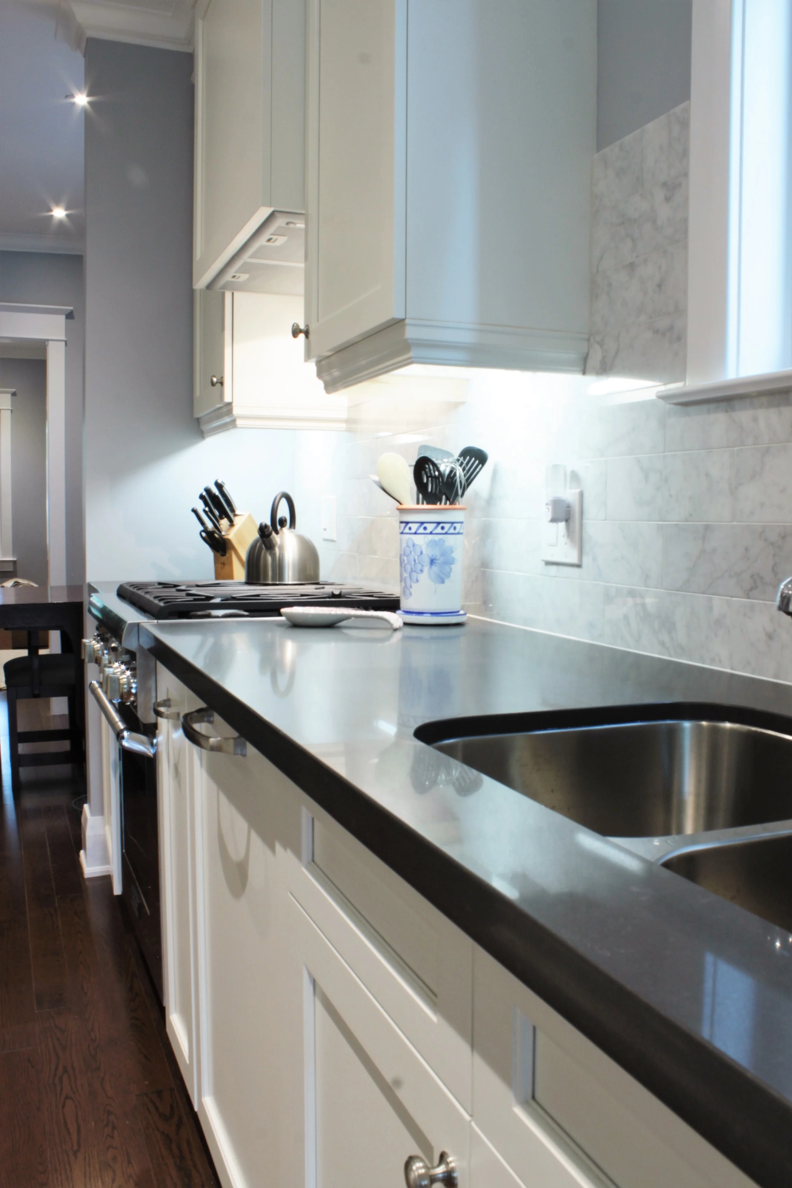
This condo kitchen was once an unworkable “L-shape”, we repositioned the appliances into a spacious and workable galley kitchen.
The floors are TORLYS cork flooring. The advantages of cork include: it resists scuffs and stains, it is comfortable and warm to the touch, is environmentally friendly – health friendly and hypoallergenic. The custom cabinets are from Kraftmaid, with under-cabinet lighting. The counter-top is Black Galaxy Granite. The faucet and door handles are brushed nickel. The marble backsplash is a 4" x 2” subway Bottocino Marble Tile.

This condo kitchen was once an unworkable “L-shape”, we repositioned the appliances into a spacious and workable galley kitchen.
The floors are TORLYS cork flooring. The advantages of cork include: it resists scuffs and stains, it is comfortable and warm to the touch, is environmentally friendly – health friendly and hypoallergenic. The custom cabinets are from Kraftmaid, with under-cabinet lighting. The counter-top is Black Galaxy Granite. The faucet and door handles are brushed nickel. The marble backsplash is a 4" x 2” subway Bottocino Marble Tile.

This condo kitchen was once an unworkable “L-shape”, we repositioned the appliances into a spacious and workable galley kitchen.
The floors are TORLYS cork flooring. The advantages of cork include: it resists scuffs and stains, it is comfortable and warm to the touch, is environmentally friendly – health friendly and hypoallergenic. The custom cabinets are from Kraftmaid, with under-cabinet lighting. The counter-top is Black Galaxy Granite. The faucet and door handles are brushed nickel. The marble backsplash is a 4" x 2” subway Bottocino Marble Tile.

This condo kitchen was once an unworkable “L-shape”, we repositioned the appliances into a spacious and workable galley kitchen.
The floors are TORLYS cork flooring. The advantages of cork include: it resists scuffs and stains, it is comfortable and warm to the touch, is environmentally friendly – health friendly and hypoallergenic. The custom cabinets are from Kraftmaid, with under-cabinet lighting. The counter-top is Black Galaxy Granite. The faucet and door handles are brushed nickel. The marble backsplash is a 4" x 2” subway Bottocino Marble Tile.

This condo kitchen was once an unworkable “L-shape”, we repositioned the appliances into a spacious and workable galley kitchen.
The floors are TORLYS cork flooring. The advantages of cork include: it resists scuffs and stains, it is comfortable and warm to the touch, is environmentally friendly – health friendly and hypoallergenic. The custom cabinets are from Kraftmaid, with under-cabinet lighting. The counter-top is Black Galaxy Granite. The faucet and door handles are brushed nickel. The marble backsplash is a 4" x 2” subway Bottocino Marble Tile.

This condo kitchen was once an unworkable “L-shape”, we repositioned the appliances into a spacious and workable galley kitchen.
The floors are TORLYS cork flooring. The advantages of cork include: it resists scuffs and stains, it is comfortable and warm to the touch, is environmentally friendly – health friendly and hypoallergenic. The custom cabinets are from Kraftmaid, with under-cabinet lighting. The counter-top is Black Galaxy Granite. The faucet and door handles are brushed nickel. The marble backsplash is a 4" x 2” subway Bottocino Marble Tile.

This condo kitchen was once an unworkable “L-shape”, we repositioned the appliances into a spacious and workable galley kitchen.
The floors are TORLYS cork flooring. The advantages of cork include: it resists scuffs and stains, it is comfortable and warm to the touch, is environmentally friendly – health friendly and hypoallergenic. The custom cabinets are from Kraftmaid, with under-cabinet lighting. The counter-top is Black Galaxy Granite. The faucet and door handles are brushed nickel. The marble backsplash is a 4" x 2” subway Bottocino Marble Tile.


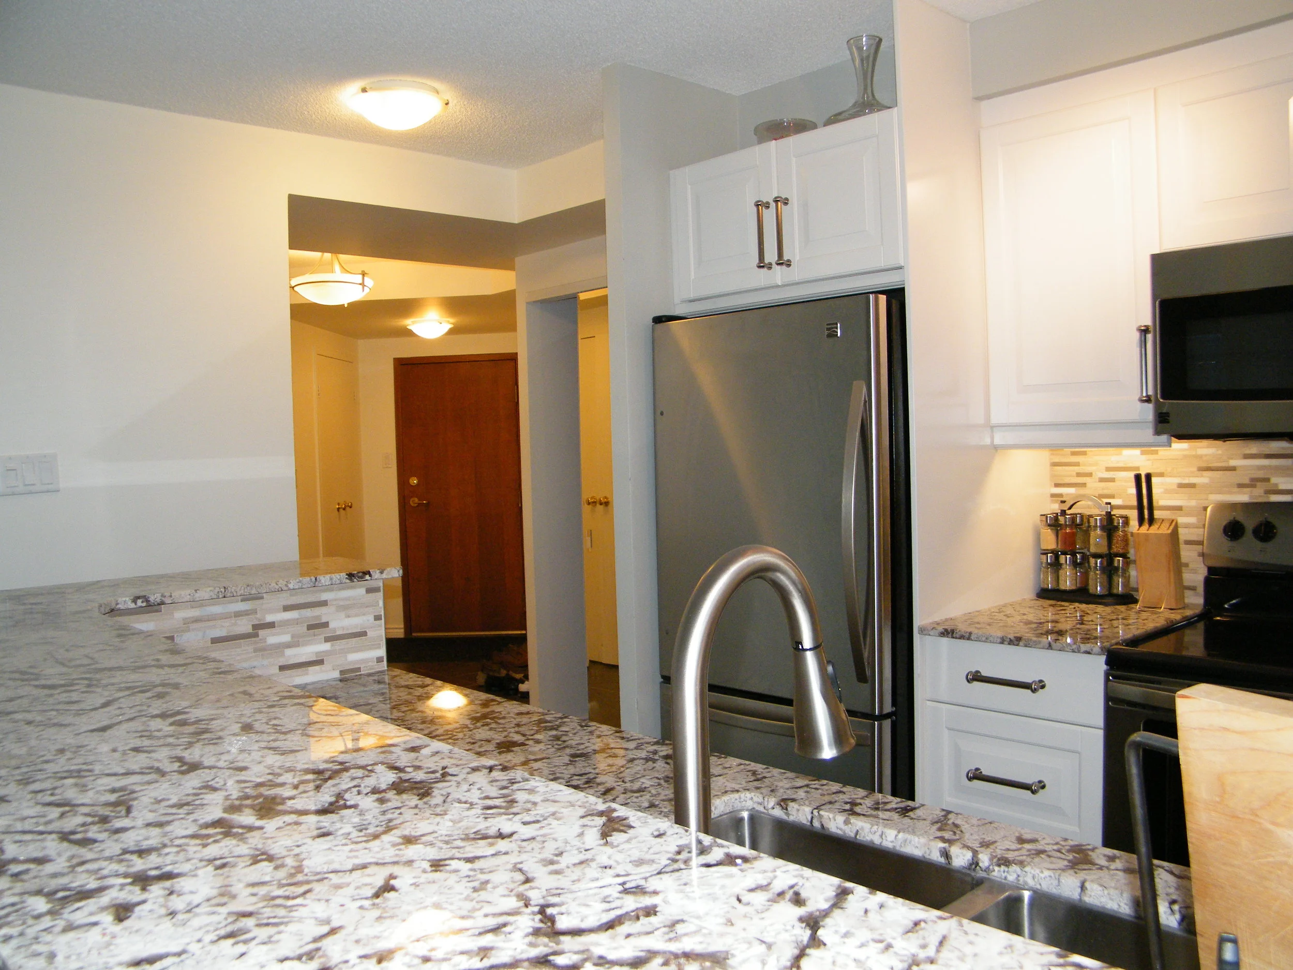
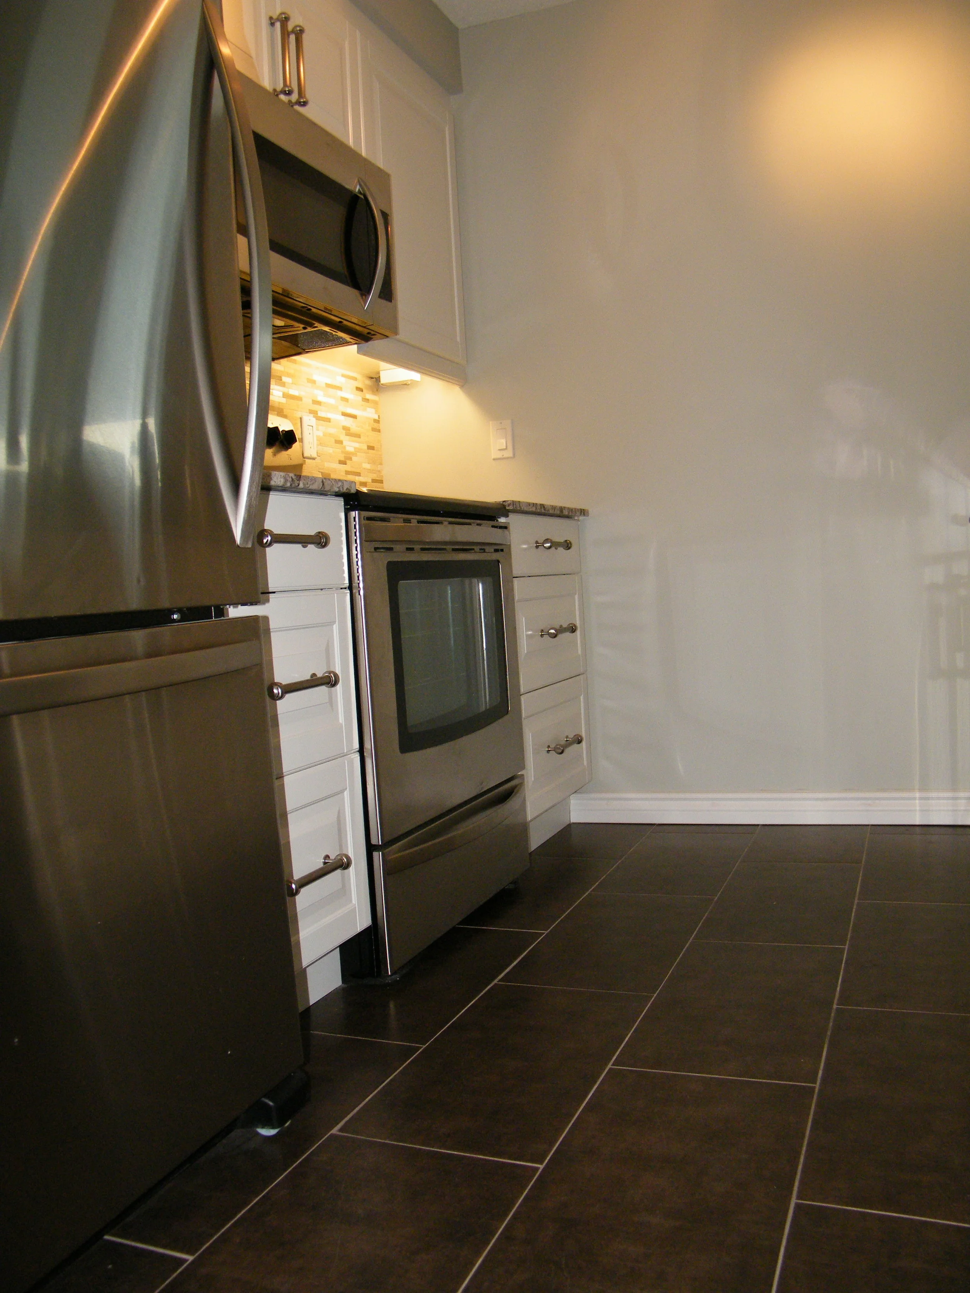
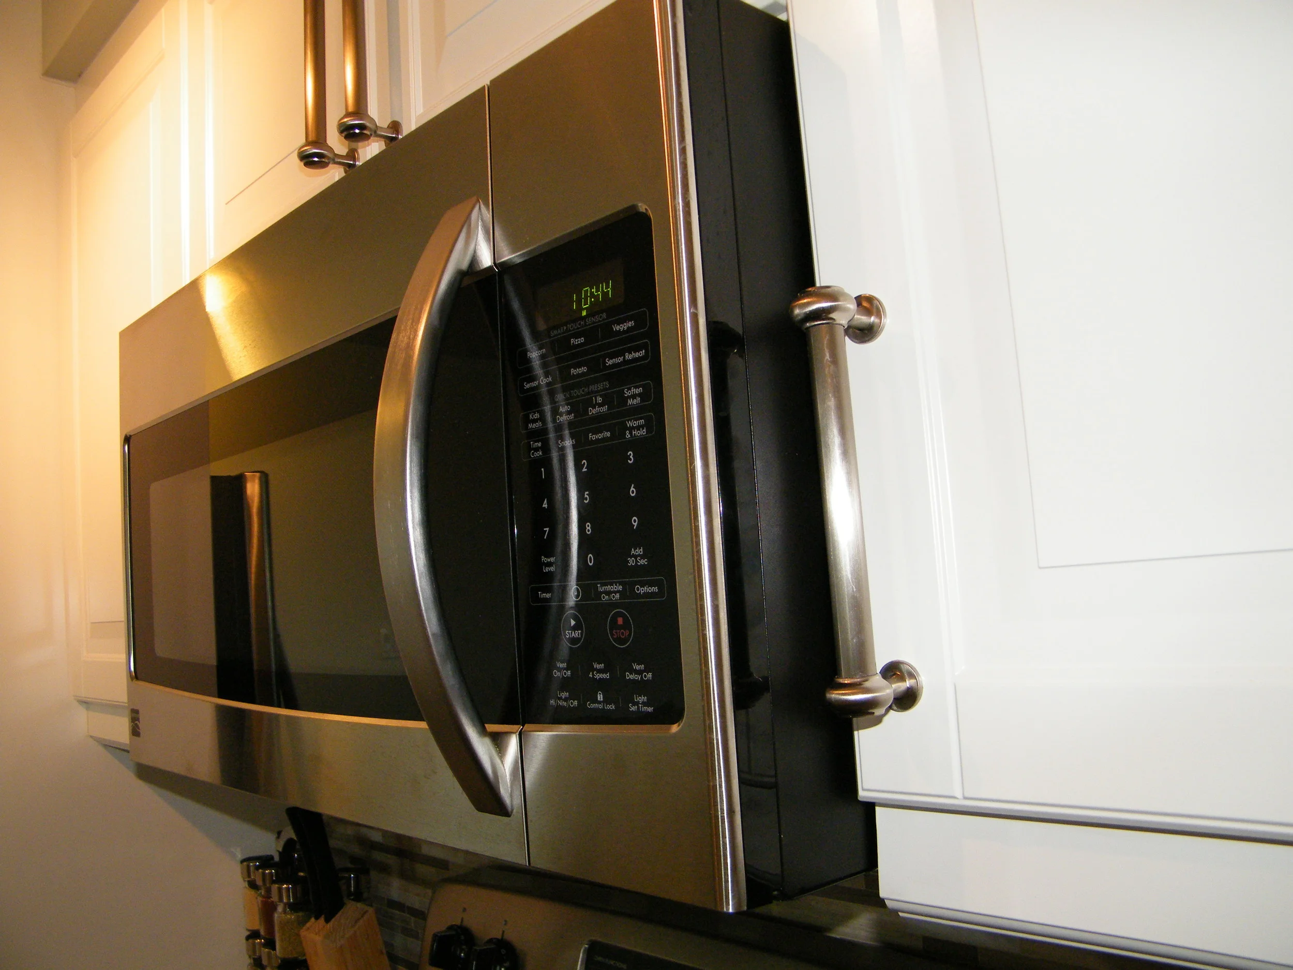

Keeping the 100 year old personality of the home was paramount when creating the design.
The floor is a beautiful deep slate grey ceramic tile. The custom-made cabinetry, features wood cabinets with soft-close doors and drawers, are from Impressions Cabinets.
The Countertop is made from Soapstone from Great Mountain Soapstone. Soapstone has a very high fusion point with low electrical and thermal conductivity, meaning no scorch marks from hot pots and pans. It has a high lubricating power and is non-porous, meaning no staining from liquid spills. Unlike granite, soapstone is essentially impenetrable and will last virtually forever.
Some of the other features include the breathtaking chandelier, and the gleaming chrome Moen faucet references the ‘old world’ charm of the homes’ past.

Keeping the 100 year old personality of the home was paramount when creating the design.
The floor is a beautiful deep slate grey ceramic tile. The custom-made cabinetry, features wood cabinets with soft-close doors and drawers, are from Impressions Cabinets.
The Countertop is made from Soapstone from Great Mountain Soapstone. Soapstone has a very high fusion point with low electrical and thermal conductivity, meaning no scorch marks from hot pots and pans. It has a high lubricating power and is non-porous, meaning no staining from liquid spills. Unlike granite, soapstone is essentially impenetrable and will last virtually forever.
Some of the other features include the breathtaking chandelier, and the gleaming chrome Moen faucet references the ‘old world’ charm of the homes’ past.

Keeping the 100 year old personality of the home was paramount when creating the design.
The floor is a beautiful deep slate grey ceramic tile. The custom-made cabinetry, features wood cabinets with soft-close doors and drawers, are from Impressions Cabinets.
The Countertop is made from Soapstone from Great Mountain Soapstone. Soapstone has a very high fusion point with low electrical and thermal conductivity, meaning no scorch marks from hot pots and pans. It has a high lubricating power and is non-porous, meaning no staining from liquid spills. Unlike granite, soapstone is essentially impenetrable and will last virtually forever.
Some of the other features include the breathtaking chandelier, and the gleaming chrome Moen faucet references the ‘old world’ charm of the homes’ past.
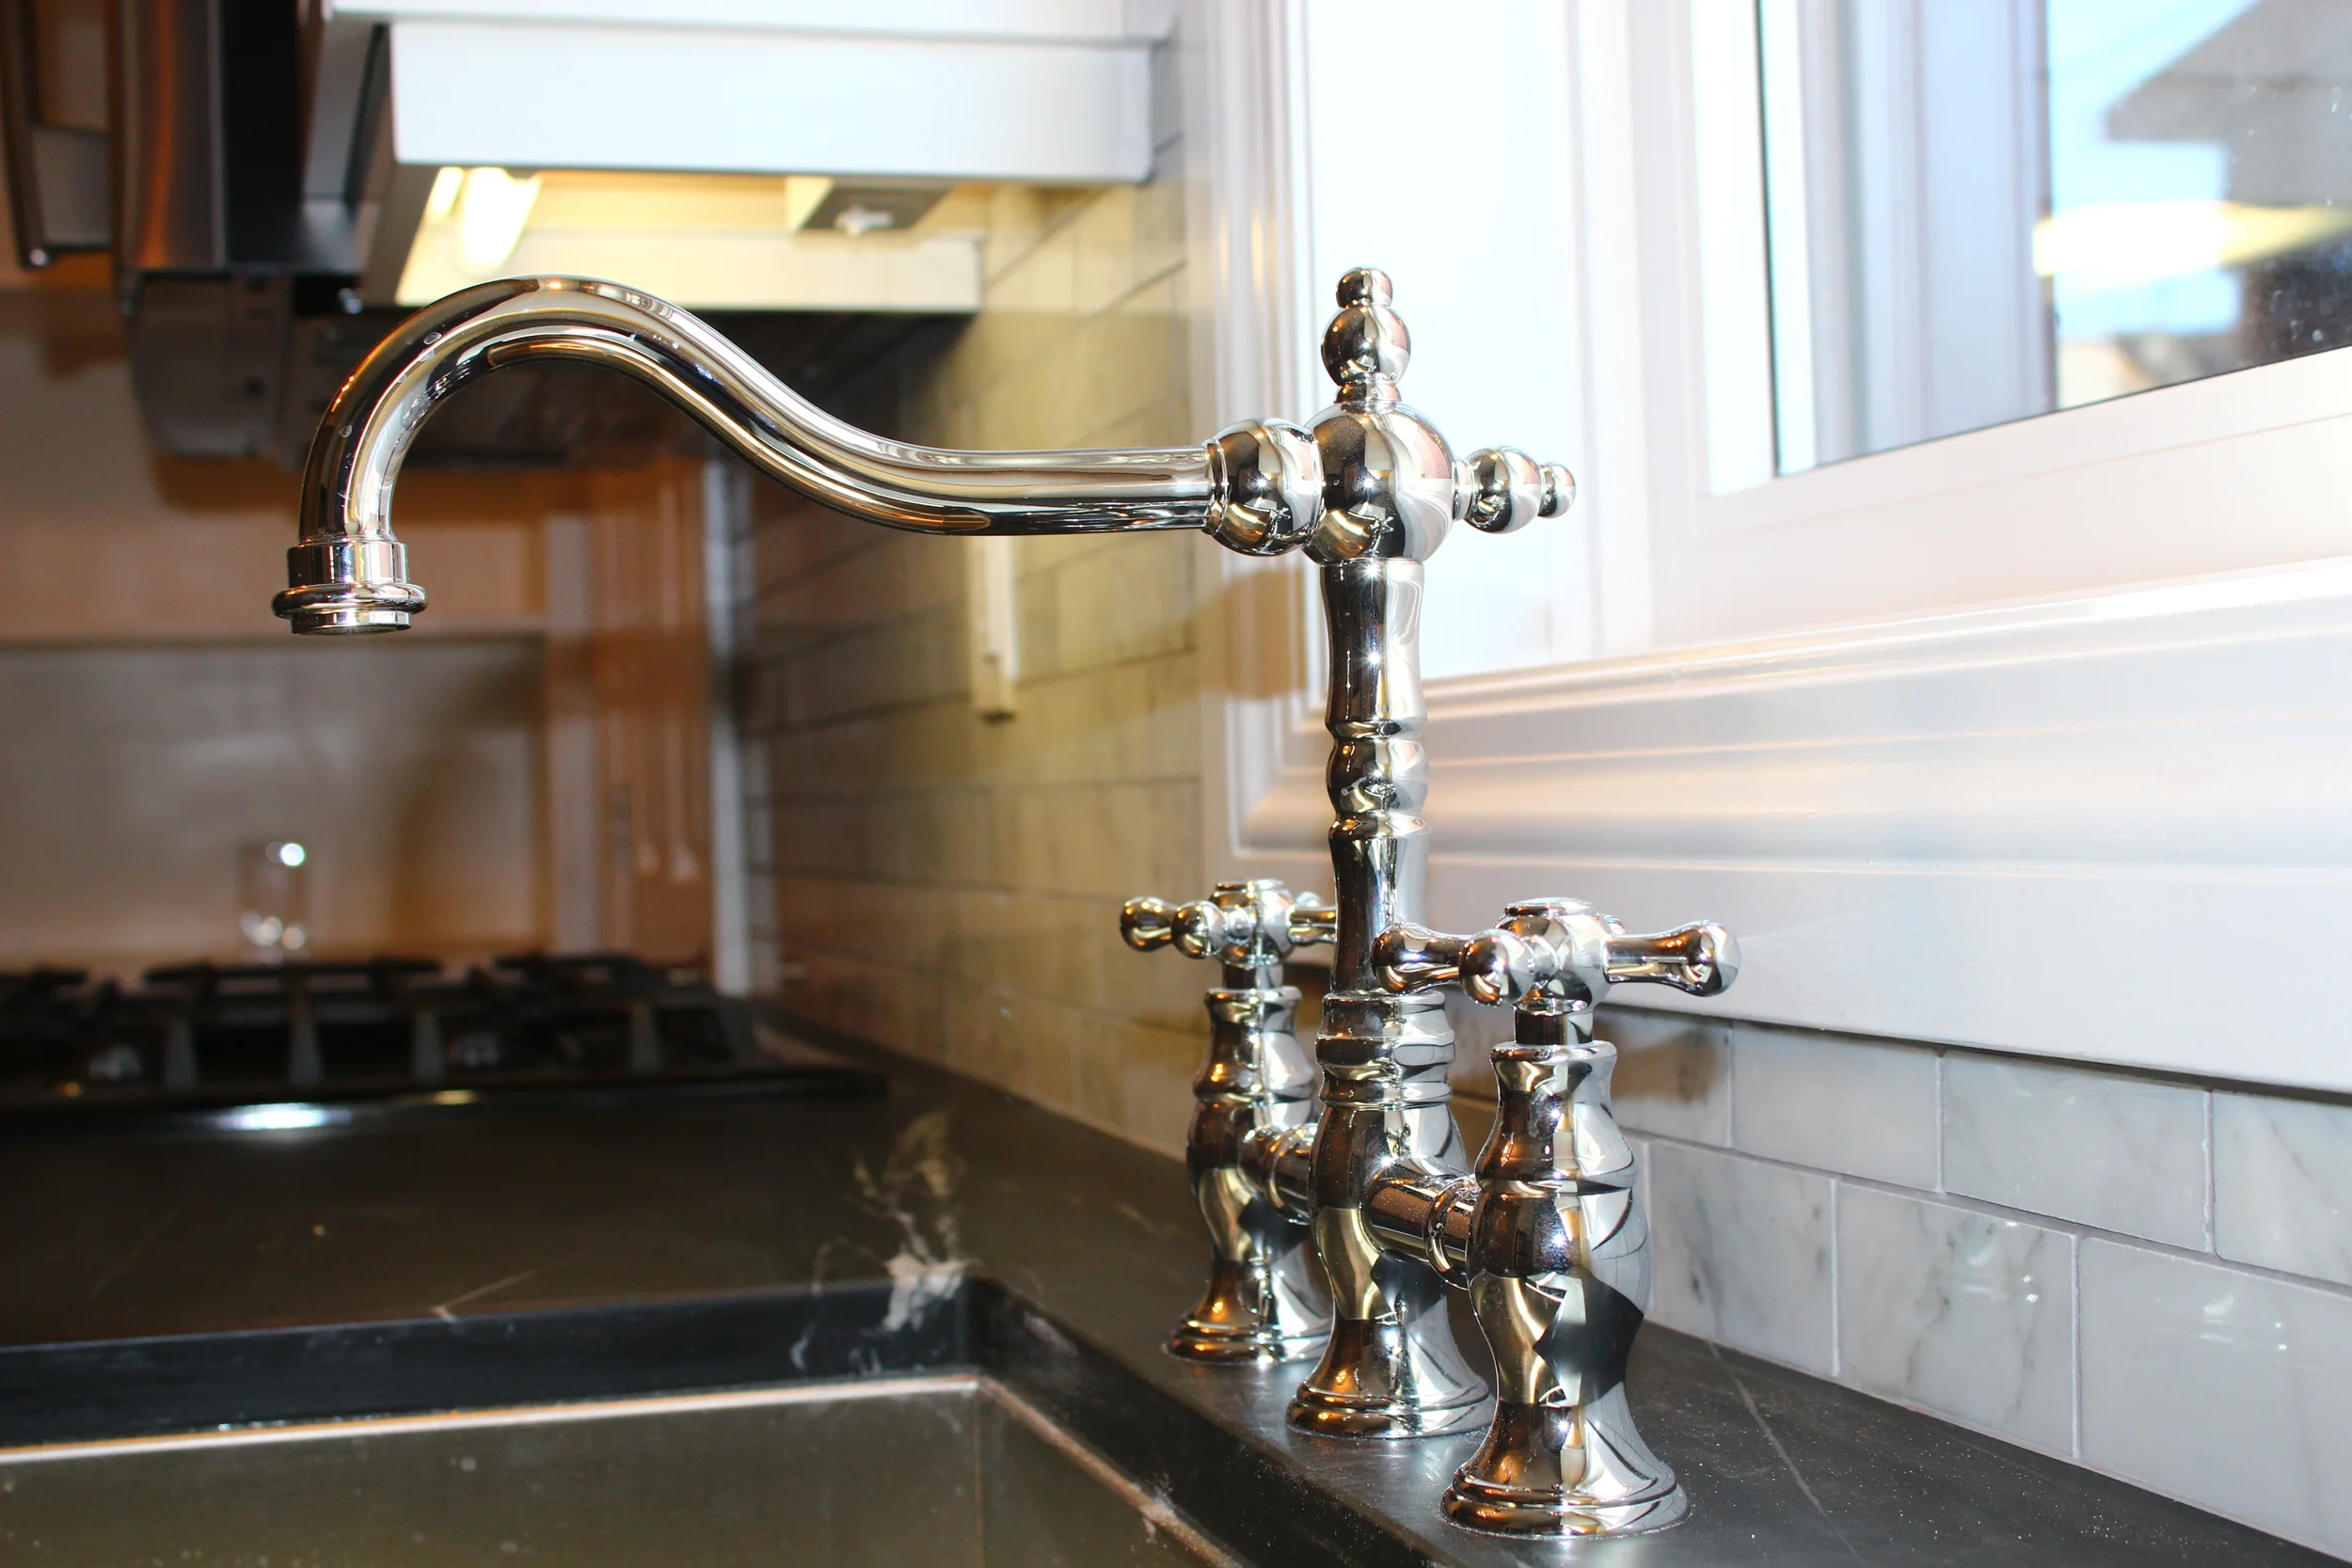
Keeping the 100 year old personality of the home was paramount when creating the design.
The floor is a beautiful deep slate grey ceramic tile. The custom-made cabinetry, features wood cabinets with soft-close doors and drawers, are from Impressions Cabinets.
The Countertop is made from Soapstone from Great Mountain Soapstone. Soapstone has a very high fusion point with low electrical and thermal conductivity, meaning no scorch marks from hot pots and pans. It has a high lubricating power and is non-porous, meaning no staining from liquid spills. Unlike granite, soapstone is essentially impenetrable and will last virtually forever.
Some of the other features include the breathtaking chandelier, and the gleaming chrome Moen faucet references the ‘old world’ charm of the homes’ past.
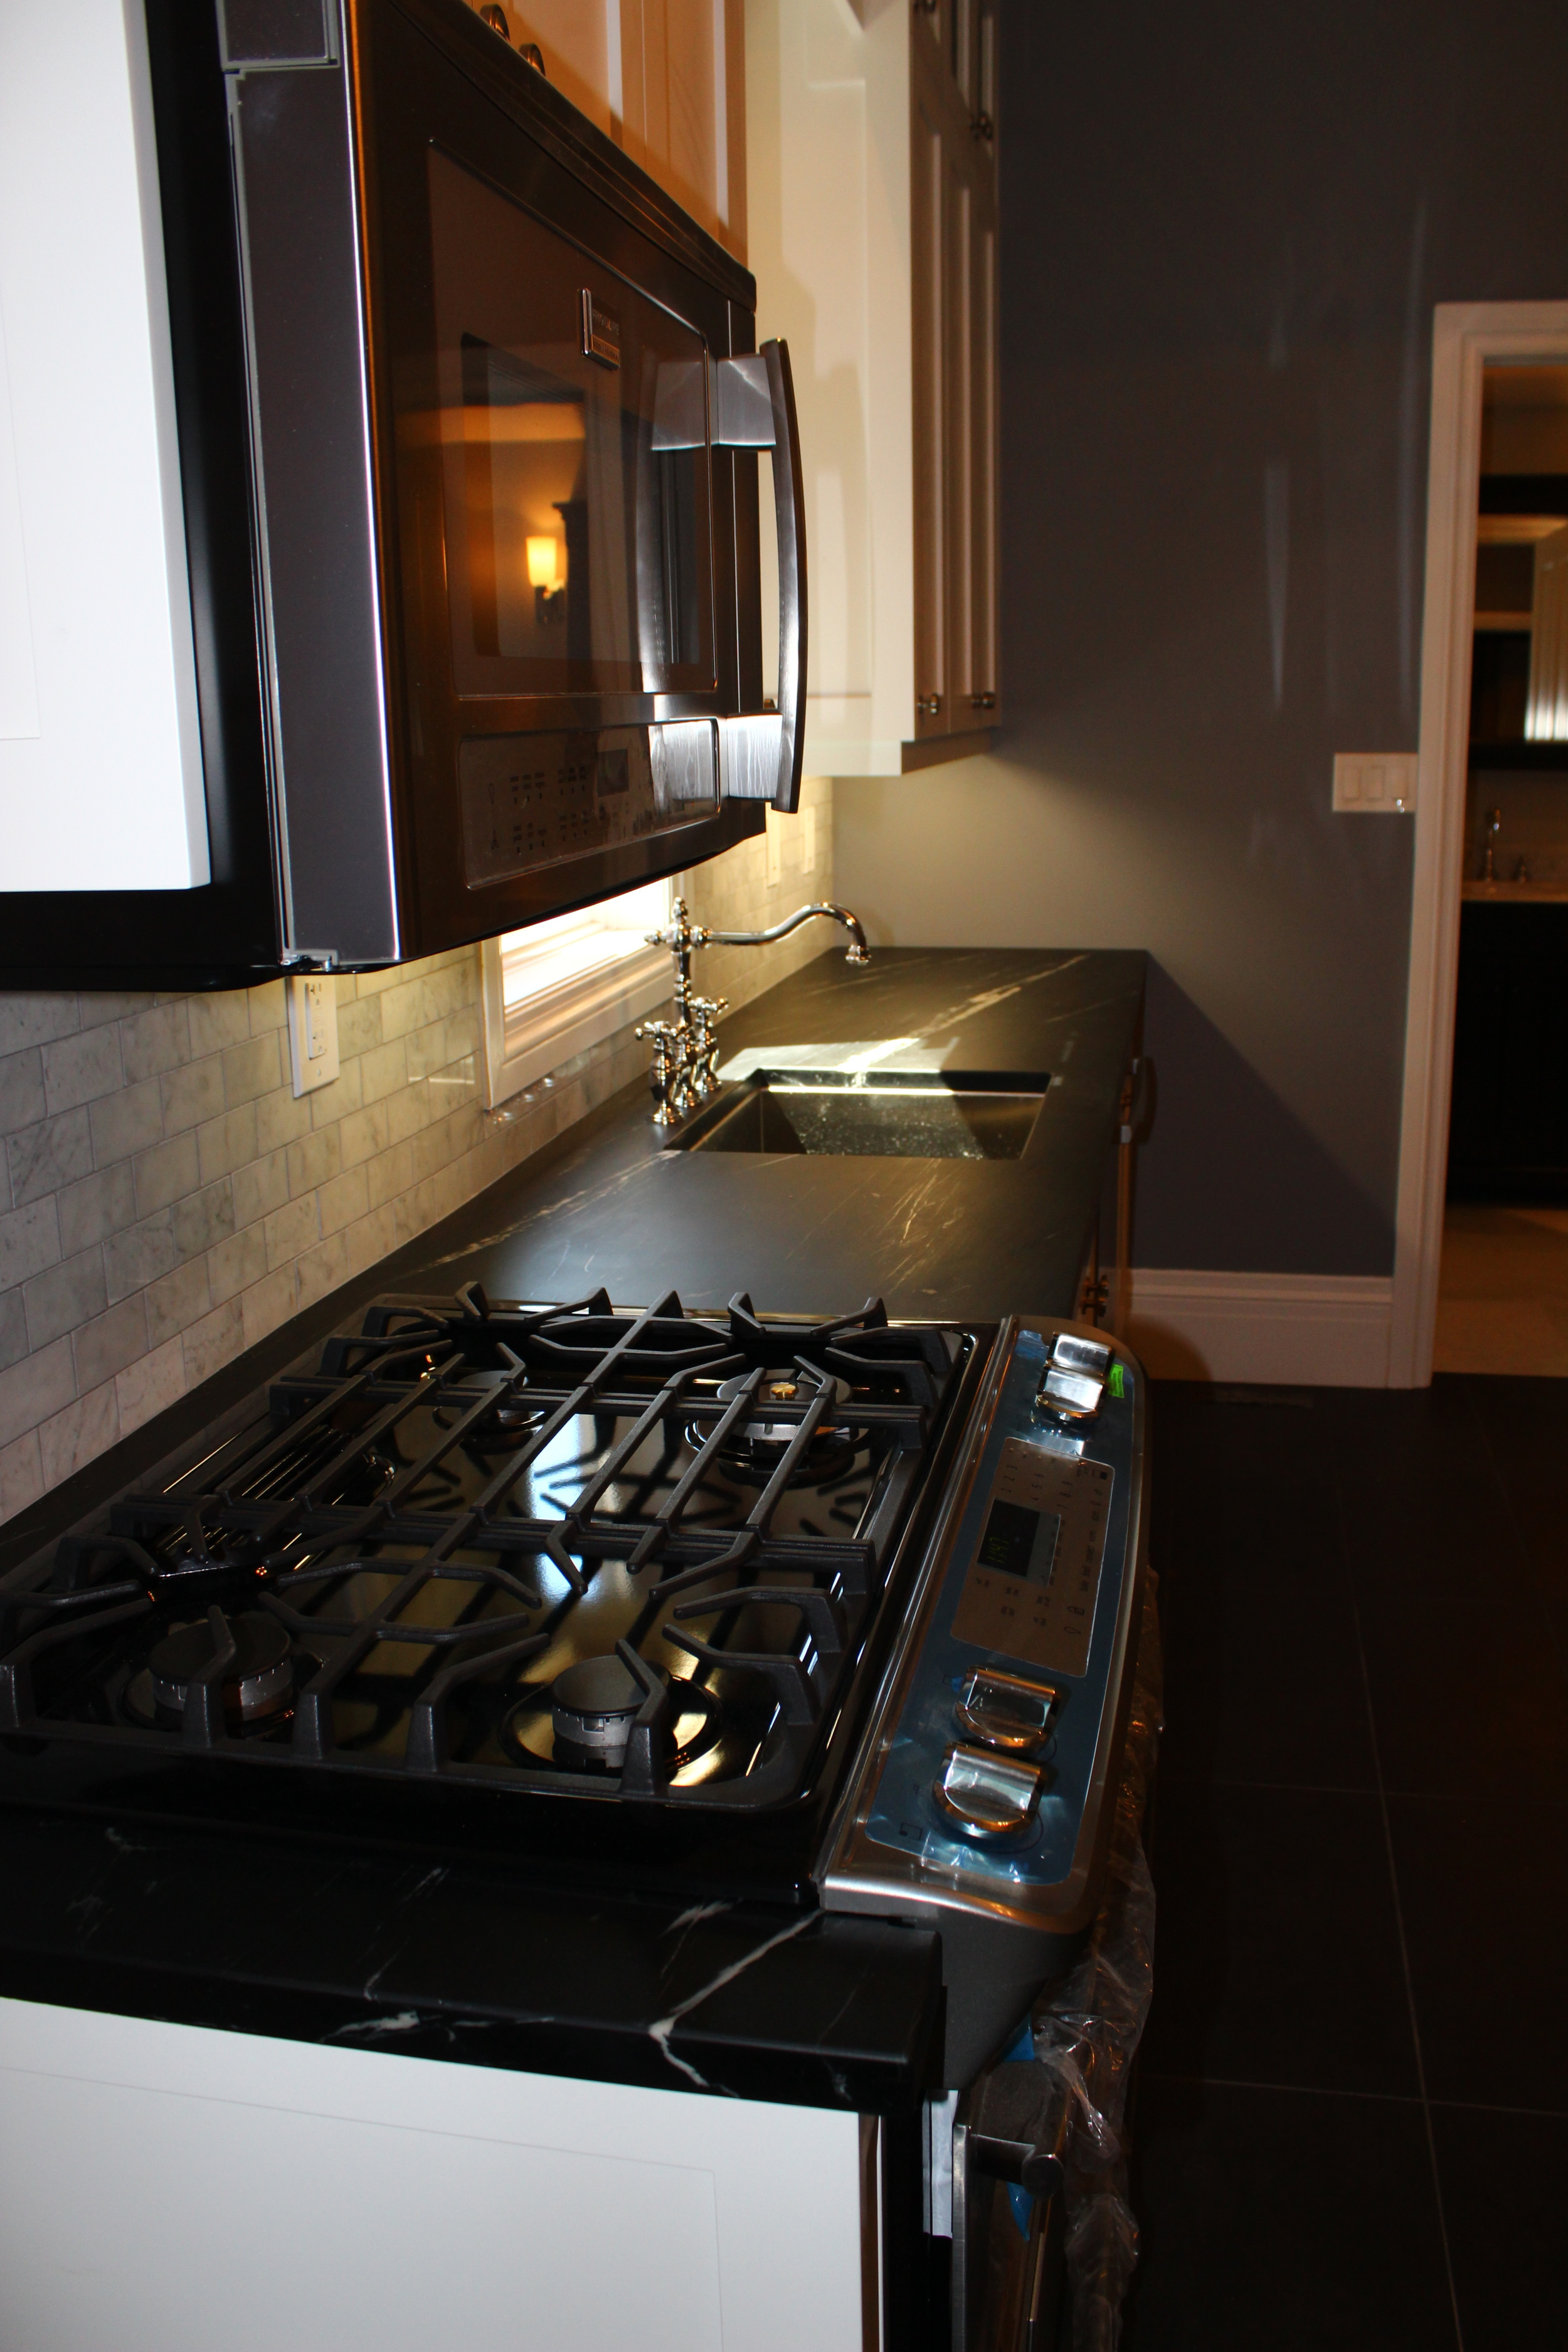
Keeping the 100 year old personality of the home was paramount when creating the design.
The floor is a beautiful deep slate grey ceramic tile. The custom-made cabinetry, features wood cabinets with soft-close doors and drawers, are from Impressions Cabinets.
The Countertop is made from Soapstone from Great Mountain Soapstone. Soapstone has a very high fusion point with low electrical and thermal conductivity, meaning no scorch marks from hot pots and pans. It has a high lubricating power and is non-porous, meaning no staining from liquid spills. Unlike granite, soapstone is essentially impenetrable and will last virtually forever.
Some of the other features include the breathtaking chandelier, and the gleaming chrome Moen faucet references the ‘old world’ charm of the homes’ past.

Keeping the 100 year old personality of the home was paramount when creating the design.
The floor is a beautiful deep slate grey ceramic tile. The custom-made cabinetry, features wood cabinets with soft-close doors and drawers, are from Impressions Cabinets.
The Countertop is made from Soapstone from Great Mountain Soapstone. Soapstone has a very high fusion point with low electrical and thermal conductivity, meaning no scorch marks from hot pots and pans. It has a high lubricating power and is non-porous, meaning no staining from liquid spills. Unlike granite, soapstone is essentially impenetrable and will last virtually forever.
Some of the other features include the breathtaking chandelier, and the gleaming chrome Moen faucet references the ‘old world’ charm of the homes’ past.
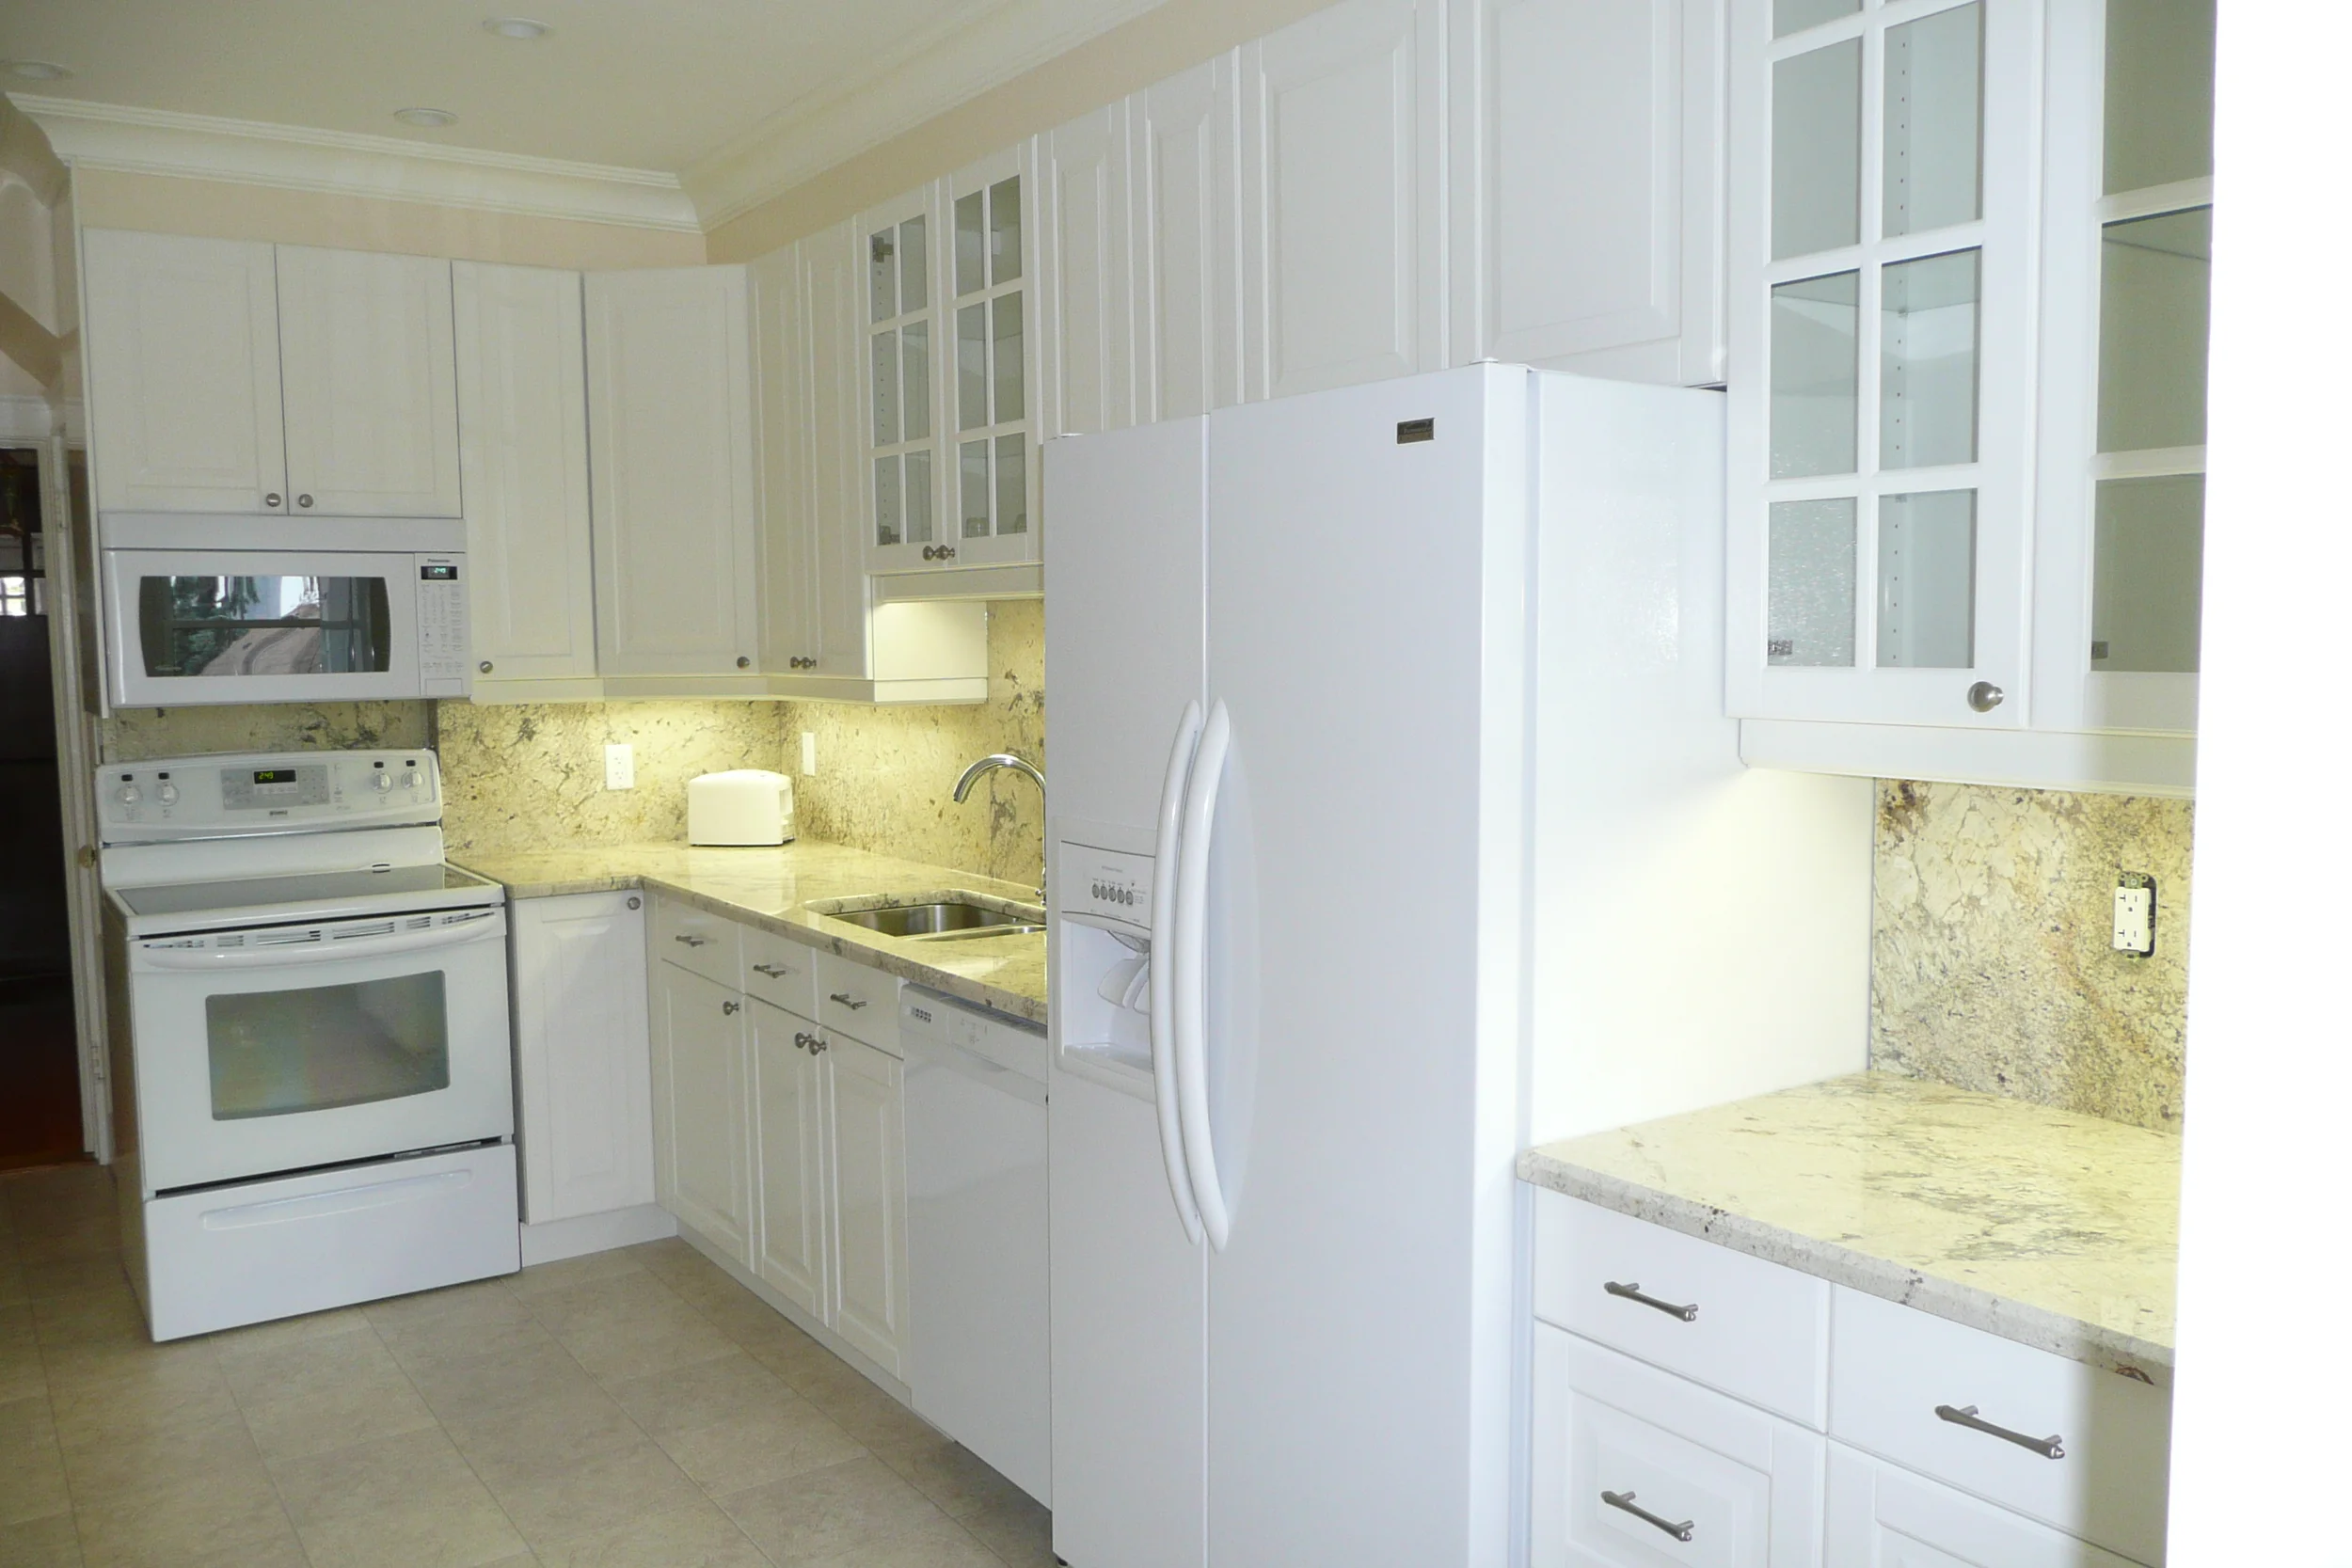
This kitchen is a crisp tone-on-tone white. The monochromatic colour scheme remains interesting by utilizing various textures and brushed nickel hardware. The back-splash and countertop are ivory silk granite. The family enjoys their backyard while dining.

This kitchen is a crisp tone-on-tone white. The monochromatic colour scheme remains interesting by utilizing various textures and brushed nickel hardware. The back-splash and countertop are ivory silk granite. The family enjoys their backyard while dining.

This kitchen is a crisp tone-on-tone white. The monochromatic colour scheme remains interesting by utilizing various textures and brushed nickel hardware. The back-splash and countertop are ivory silk granite. The family enjoys their backyard while dining.

This kitchen is a crisp tone-on-tone white. The monochromatic colour scheme remains interesting by utilizing various textures and brushed nickel hardware. The back-splash and countertop are ivory silk granite. The family enjoys their backyard while dining.

This kitchen is a crisp tone-on-tone white. The monochromatic colour scheme remains interesting by utilizing various textures and brushed nickel hardware. The back-splash and countertop are ivory silk granite. The family enjoys their backyard while dining.

This kitchen is a crisp tone-on-tone white. The monochromatic colour scheme remains interesting by utilizing various textures and brushed nickel hardware. The back-splash and countertop are ivory silk granite. The family enjoys their backyard while dining.

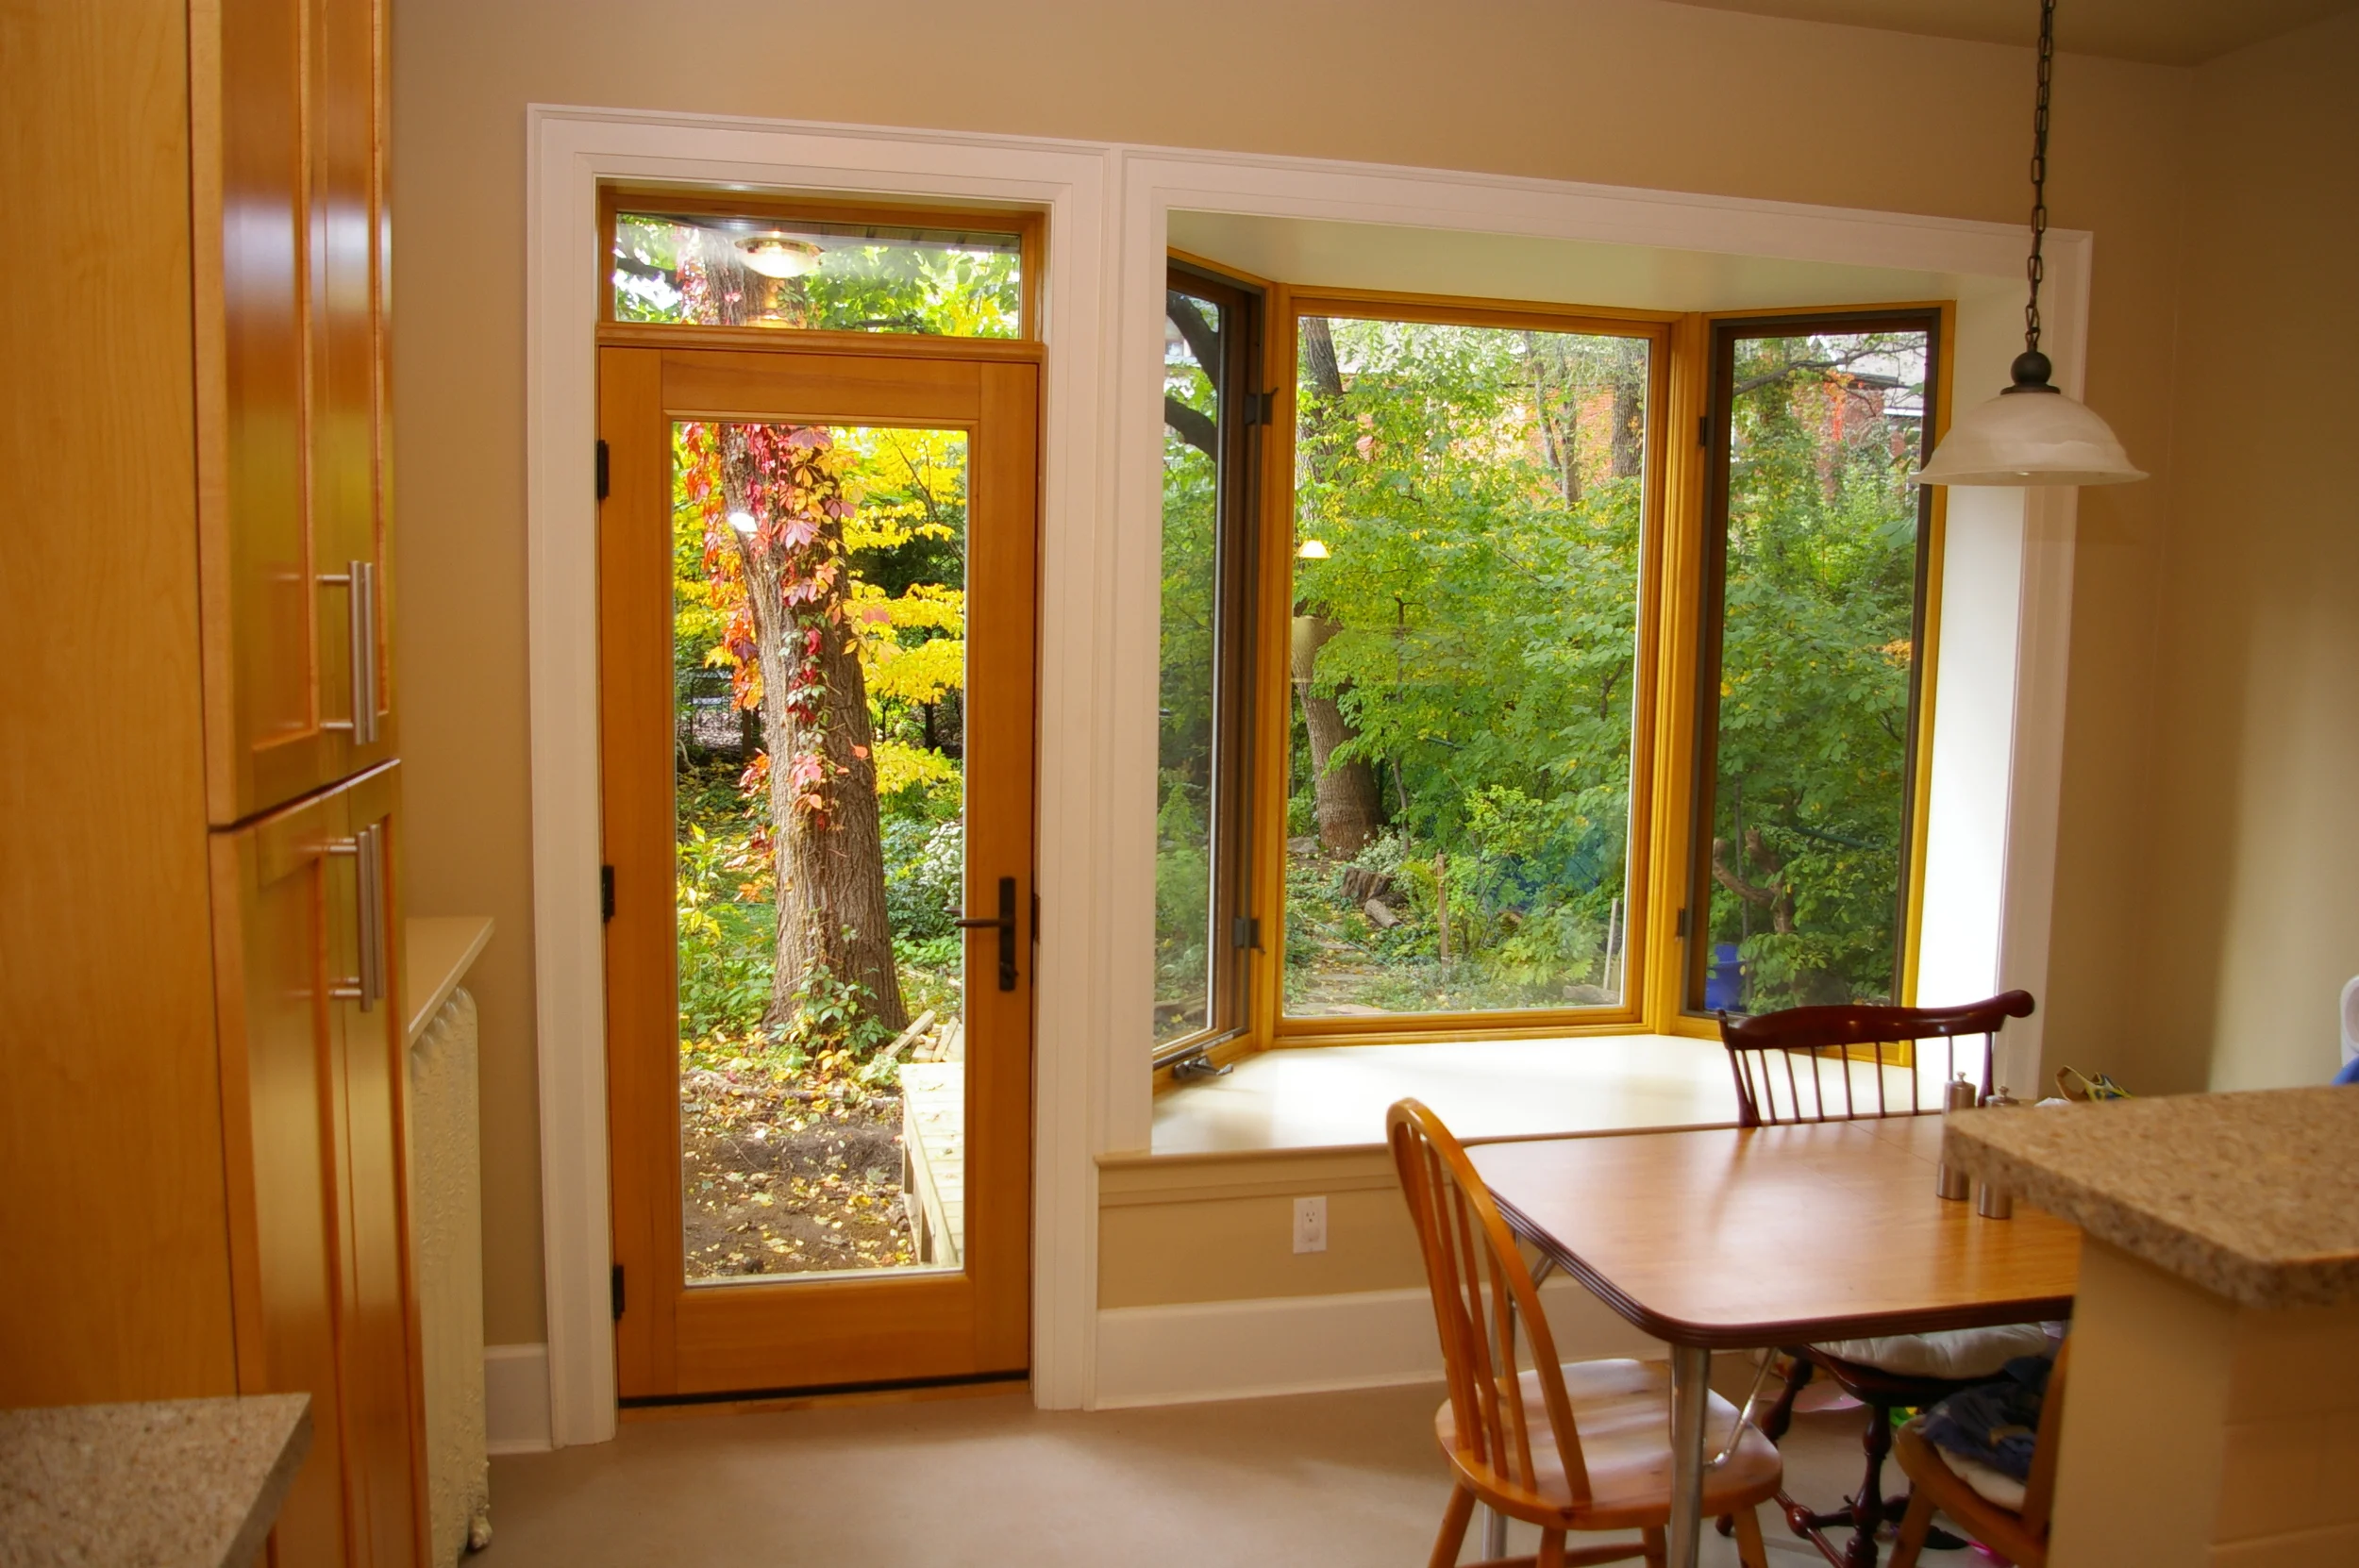


This modern kitchen was part of a two-storey addition. The kitchen features maple cabinetry and exceptional curved marble countertops which are enhanced by glass tile. The ceramic tile flooring has a unique diamond décor tile as a design feature.

This modern kitchen was part of a two-storey addition. The kitchen features maple cabinetry and exceptional curved marble countertops which are enhanced by glass tile. The ceramic tile flooring has a unique diamond décor tile as a design feature.

This modern black and white kitchen showcases a black granite countertop and white cabinetry featuring elegant brushed-nickel hardware. The back wall of the kitchen was removed and floor-to-ceiling windows and glass block were installed. The prefinished hardwood maple flooring extends throughout the kitchen to the door.

This modern black and white kitchen showcases a black granite countertop and white cabinetry featuring elegant brushed-nickel hardware. The back wall of the kitchen was removed and floor-to-ceiling windows and glass block were installed. The prefinished hardwood maple flooring extends throughout the kitchen to the door.

This modern black and white kitchen showcases a black granite countertop and white cabinetry featuring elegant brushed-nickel hardware. The back wall of the kitchen was removed and floor-to-ceiling windows and glass block were installed. The prefinished hardwood maple flooring extends throughout the kitchen to the door.

This modern black and white kitchen showcases a black granite countertop and white cabinetry featuring elegant brushed-nickel hardware. The back wall of the kitchen was removed and floor-to-ceiling windows and glass block were installed. The prefinished hardwood maple flooring extends throughout the kitchen to the door.

Our clients were bold in their design choice. We removed the wall between the kitchen and dining area - now the area is open and flooded with light.
The flooring is an art deco patterned porcelain tile. The cabinet lowers are walnut the uppers are white melamine and glass, both with brass knobs and pulls. The backsplash is a glossy white subway tile. The countertop is Caesarstone Quartz Calacotta Nuvo.

Our clients were bold in their design choice. We removed the wall between the kitchen and dining area - now the area is open and flooded with light.
The flooring is an art deco patterned porcelain tile. The cabinet lowers are walnut the uppers are white melamine and glass, both with brass knobs and pulls. The backsplash is a glossy white subway tile. The countertop is Caesarstone Quartz Calacotta Nuvo.

Our clients were bold in their design choice. We removed the wall between the kitchen and dining area - now the area is open and flooded with light.
The flooring is an art deco patterned porcelain tile. The cabinet lowers are walnut the uppers are white melamine and glass, both with brass knobs and pulls. The backsplash is a glossy white subway tile. The countertop is Caesarstone Quartz Calacotta Nuvo.
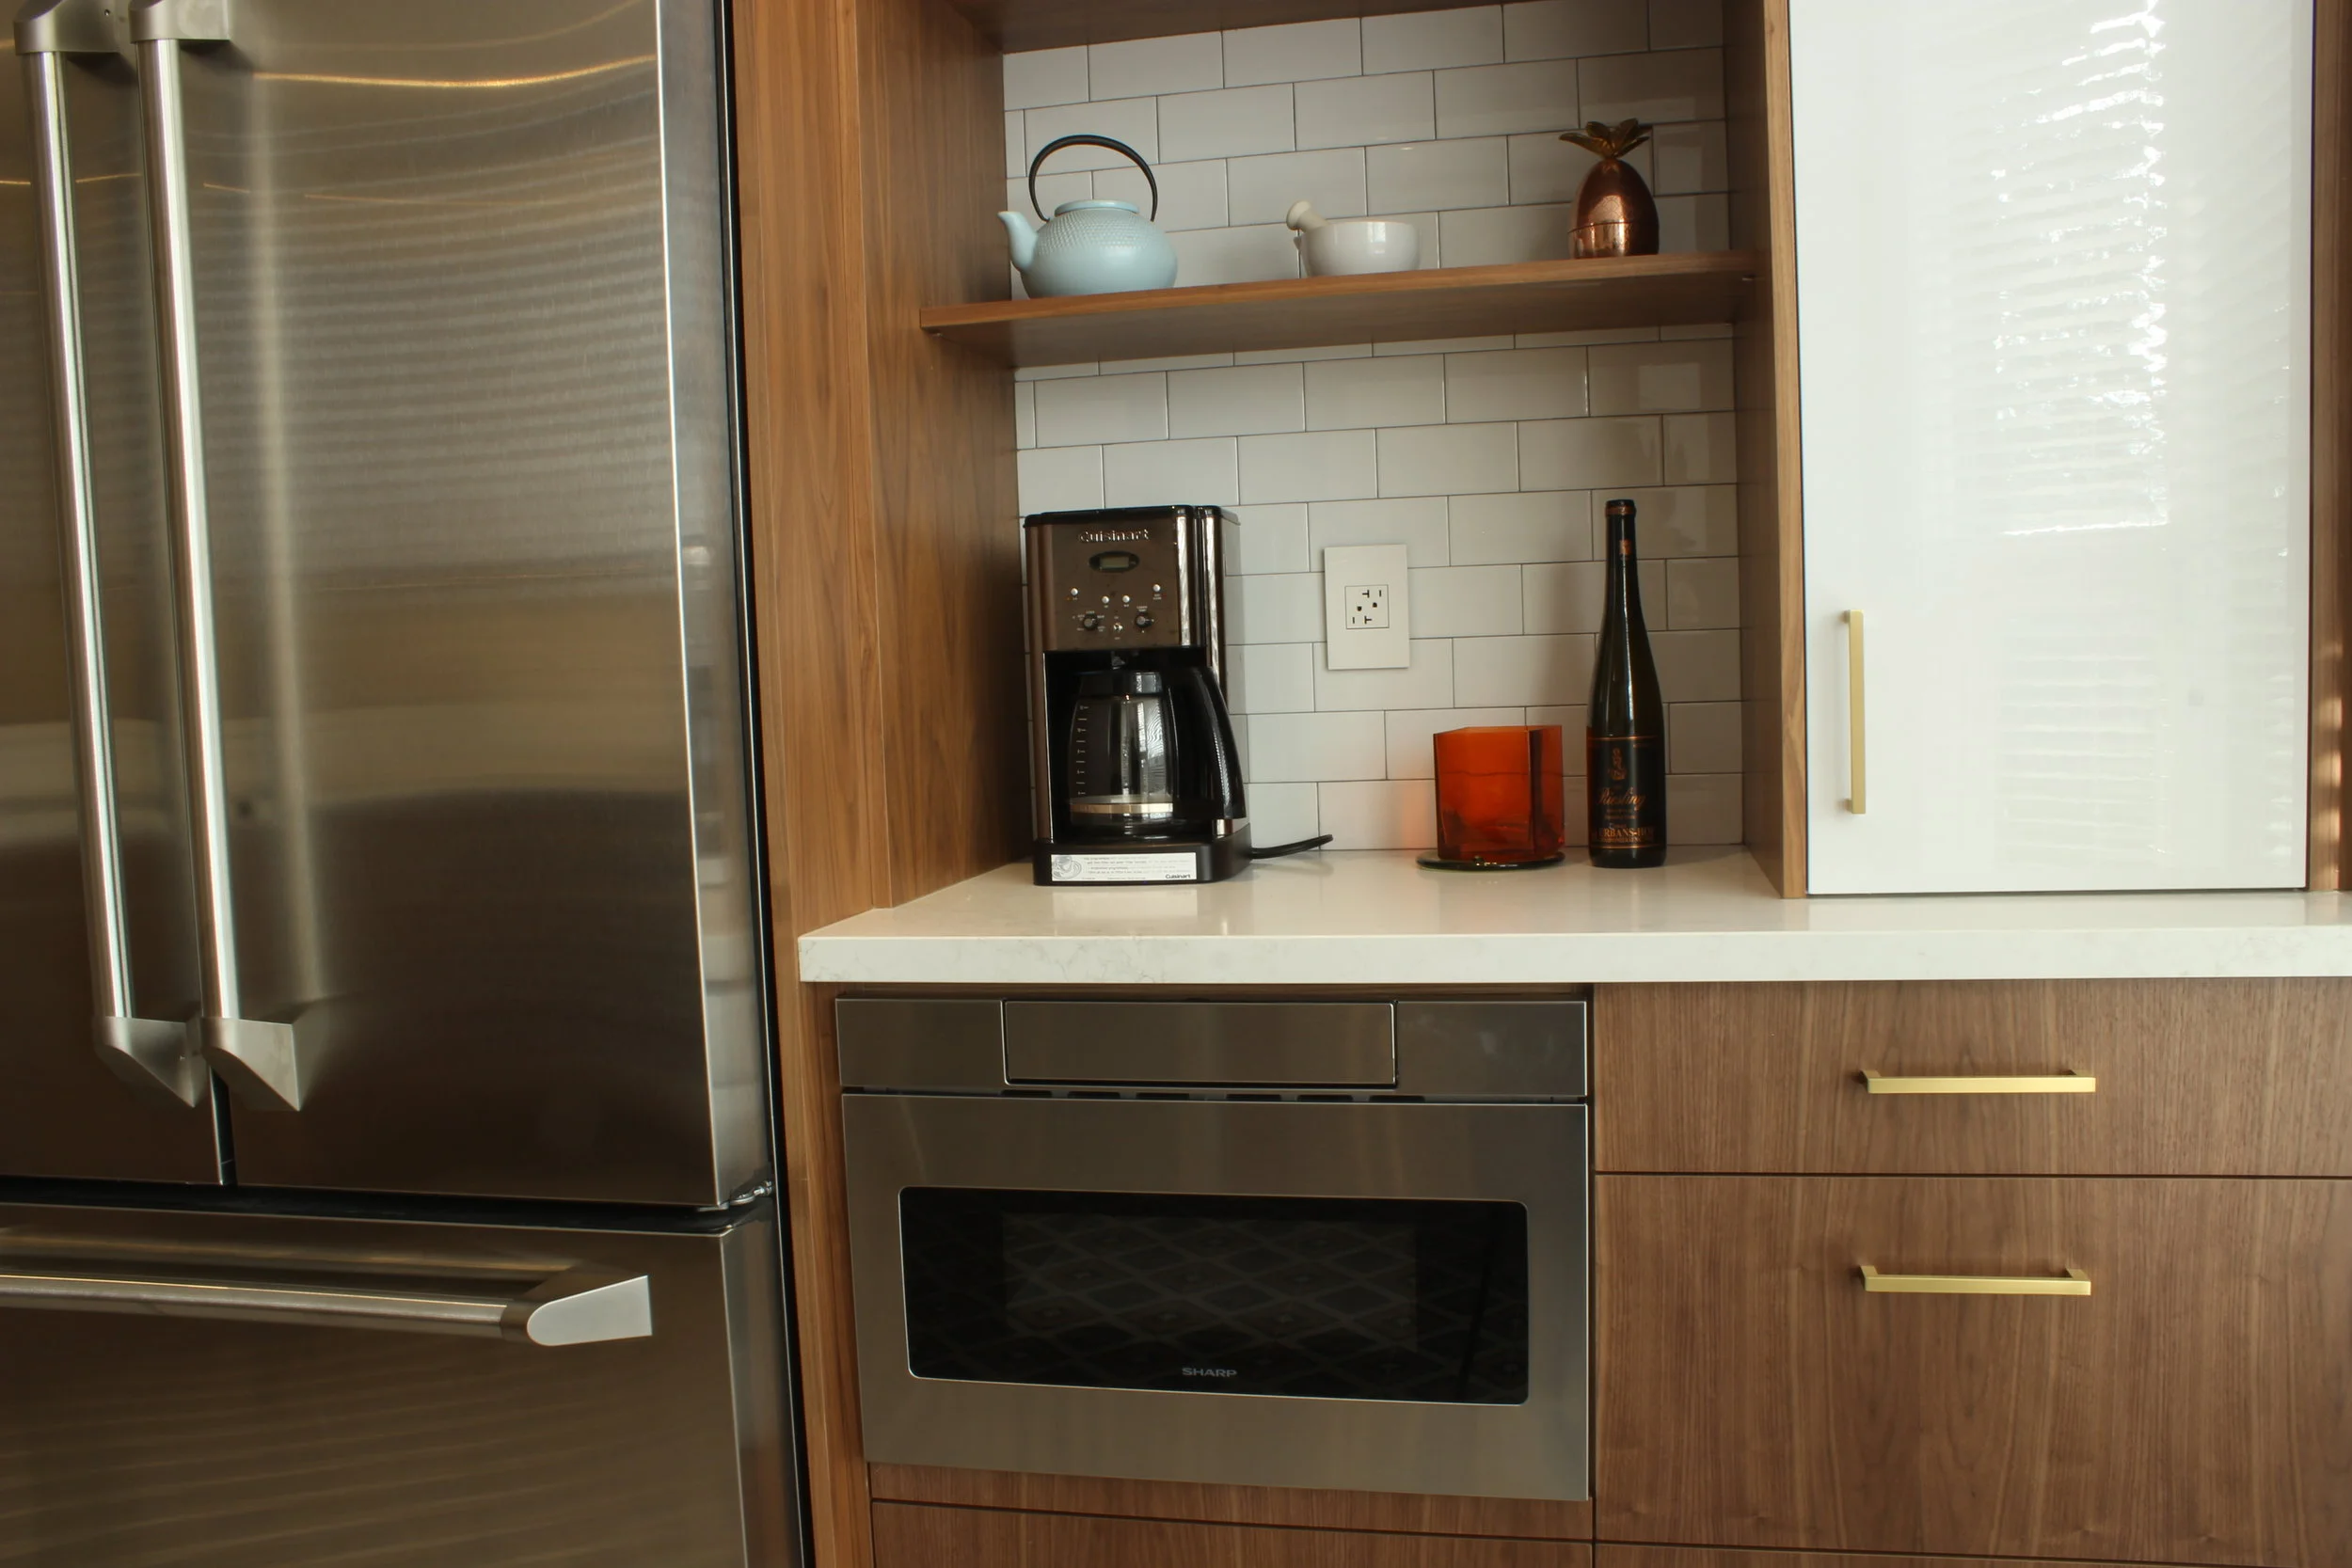
Our clients were bold in their design choice. We removed the wall between the kitchen and dining area - now the area is open and flooded with light.
The flooring is an art deco patterned porcelain tile. The cabinet lowers are walnut the uppers are white melamine and glass, both with brass knobs and pulls. The backsplash is a glossy white subway tile. The countertop is Caesarstone Quartz Calacotta Nuvo.

Our clients were bold in their design choice. We removed the wall between the kitchen and dining area - now the area is open and flooded with light.
The flooring is an art deco patterned porcelain tile. The cabinet lowers are walnut the uppers are white melamine and glass, both with brass knobs and pulls. The backsplash is a glossy white subway tile. The countertop is Caesarstone Quartz Calacotta Nuvo.

Our clients were bold in their design choice. We removed the wall between the kitchen and dining area - now the area is open and flooded with light.
The flooring is an art deco patterned porcelain tile. The cabinet lowers are walnut the uppers are white melamine and glass, both with brass knobs and pulls. The backsplash is a glossy white subway tile. The countertop is Caesarstone Quartz Calacotta Nuvo.

Our clients were bold in their design choice. We removed the wall between the kitchen and dining area - now the area is open and flooded with light.
The flooring is an art deco patterned porcelain tile. The cabinet lowers are walnut the uppers are white melamine and glass, both with brass knobs and pulls. The backsplash is a glossy white subway tile. The countertop, including the waterfall edge, is Caesarstone Quartz Calacotta Nuvo.

Sed purus sem, scelerisque ac rhoncus eget, porttitor nec odio. Lorem ipsum dolor sit amet.

Vivamus pellentesque vitae neque at vestibulum. Donec efficitur mollis dui vel pharetra.

Praesent id libero id metus varius consectetur ac eget diam. Nulla felis nunc, consequat laoreet lacus id.

Donec id justo non metus auctor commodo ut quis enim. Mauris fringilla dolor vel condimentum imperdiet.

Commodo cursus magna, vel scelerisque nisl consectetur et. Donec id elit non mi porta gravida at eget metus.

Lorem ipsum dolor sit amet, consectetur adipiscing elit. Vestibulum id ligula porta felis euismod semper.

Quisque iaculis facilisis lacinia. Mauris euismod pellentesque tellus sit amet mollis.

Sed purus sem, scelerisque ac rhoncus eget, porttitor nec odio. Lorem ipsum dolor sit amet.

Vivamus pellentesque vitae neque at vestibulum. Donec efficitur mollis dui vel pharetra.

Praesent id libero id metus varius consectetur ac eget diam. Nulla felis nunc, consequat laoreet lacus id.

Donec id justo non metus auctor commodo ut quis enim. Mauris fringilla dolor vel condimentum imperdiet.

Commodo cursus magna, vel scelerisque nisl consectetur et. Donec id elit non mi porta gravida at eget metus.
This kitchen is truly all things to all people. Whether entertaining extended family for a festive meal or grabbing a snack on the go this estate home kitchen has it all!!! This home has many luxury features including: the professional gas stove with six burners, the warming tray, the Giallo Venziano Granite counter-tops and the Emperador Light marble floors. The space has multiple zones – featuring a breakfast bar, a wine rack, an office desk and an open concept to the family-room with a fireplace.