
Exterior Home Renovations
Are your guests always shocked to see how great the inside of your house looks? While a nice comment like that is always great to hear, part of the compliment could be attributed to the fact that the inside of your home is much nicer than the exterior. The outside of your home is the first impression your guests or neighbours get after all.
As a homeowner you take pride in your home; often to the exclusion of the exterior. Especially since we tend to spend so much of the year inside. If you feel your home could use a new exterior or a revitalization, you are in the right place.
Our expert architects are proud to offer our clients new decks, garages, porches, balconies and many of the other Toronto exterior renovation projects we specialize in achieving. In addition to increasing the value and the love of your home, our design experts will make sure the exterior of your home is both functional and fantastic.
We at Bryant Renovations understand how important a well maintained exterior is to the health of your family. Cracked foundations allow for mould to grow, leading to poor family health. Poorly installed or old windows can result in higher heating/cooling costs.
We will address your exterior needs whether it’s an addition or an interior renovation. Bryant Renovations will ensure that your exterior not only meets or exceeds building code standards but, will aesthetically fit into your neighbourhood.
“We’ve received tons of compliments from admiring passers-by! Amazing!! Gorgeous porch! Love the new porch! Your new porch looks fantastic! Great job on the porch! One person even said “You must have an amazing architect!”
— Sheila, Toronto, ON
We have qualified and fully licensed home exterior design Toronto experts. Call us to guide you through the renovation process that will make you fall in love with your home's exterior. Contact us today to get started!



Gather some inspiration for your exterior or backyard renovation:

The exterior was updated - both the front and back yards. In the front, the porch was rebuilt using natural stone and natural stone veneer. The railings are made from galvanized steel and are powder coated.
The backyard now has a beautiful terraced garden. The homeowner is really looking forward to watching the foliage fill-in over next several years.
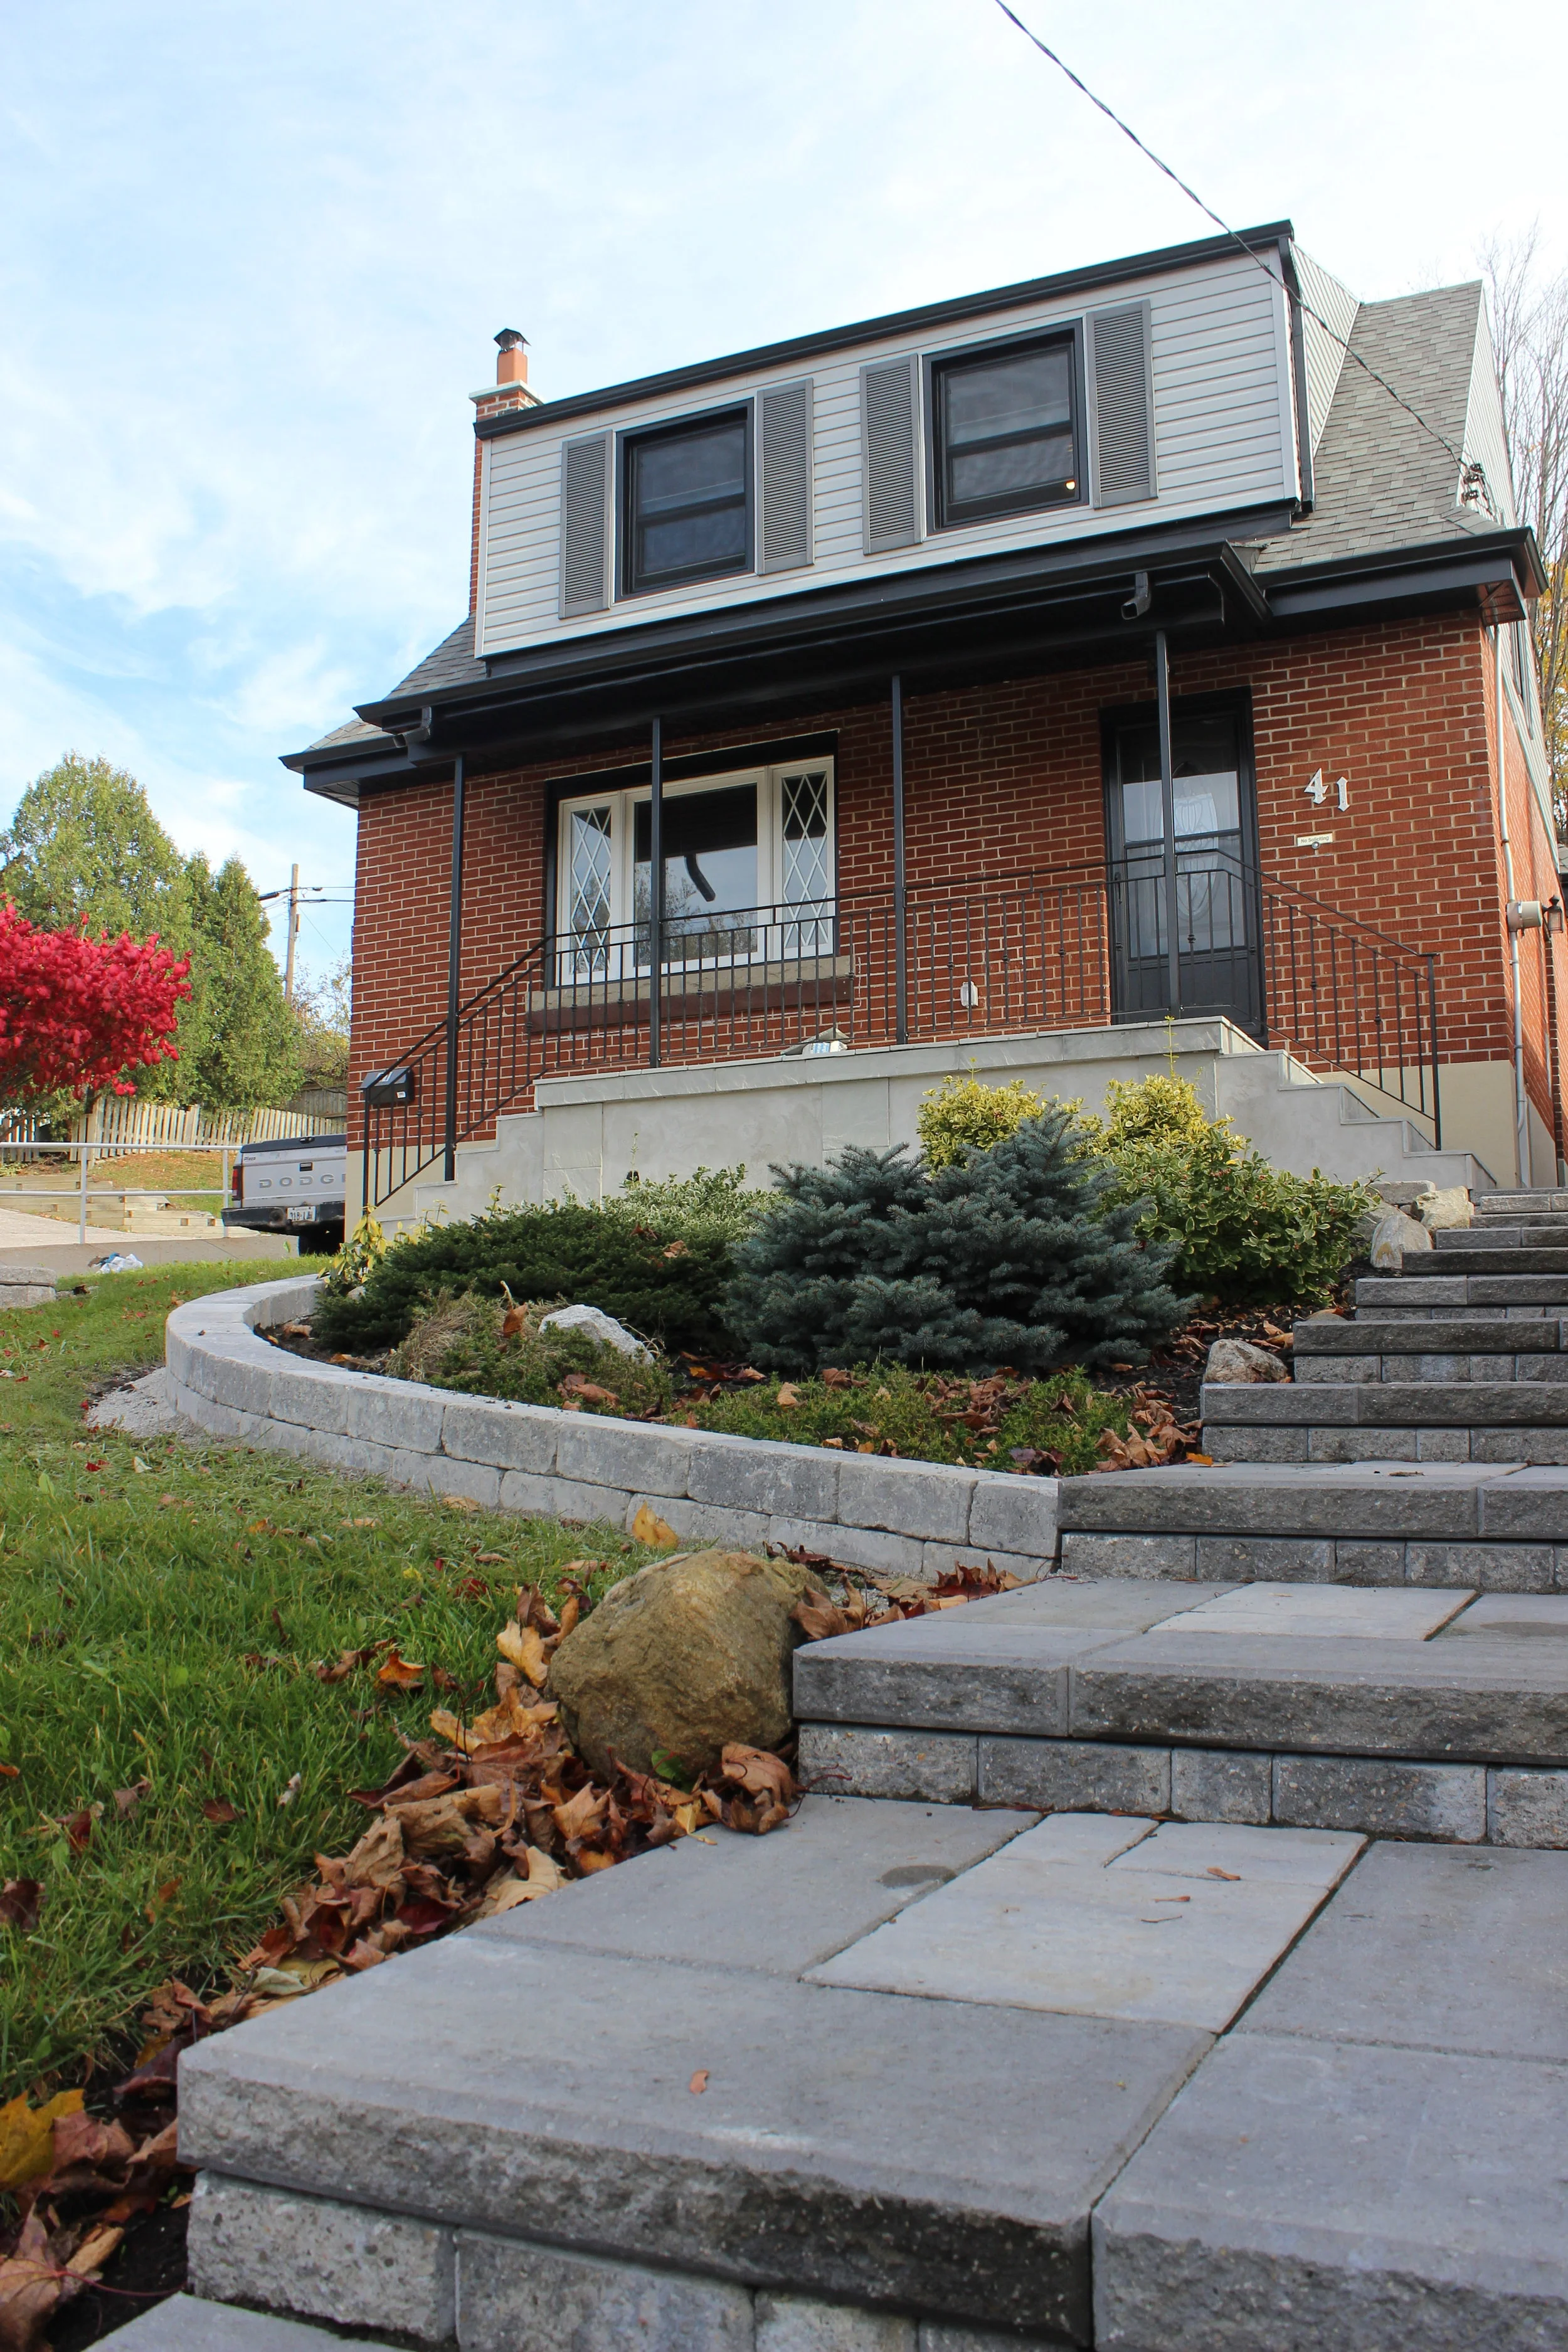
The exterior was updated - both the front and back yards. In the front, the porch was rebuilt using natural stone and natural stone veneer. The railings are made from galvanized steel and are powder coated.
The backyard now has a beautiful terraced garden. The homeowner is really looking forward to watching the foliage fill-in over next several years.

The exterior was updated - both the front and back yards. In the front, the porch was rebuilt using natural stone and natural stone veneer. The railings are made from galvanized steel and are powder coated.
The backyard now has a beautiful terraced garden. The homeowner is really looking forward to watching the foliage fill-in over next several years.

The exterior was updated - both the front and back yards. In the front, the porch was rebuilt using natural stone and natural stone veneer. The railings are made from galvanized steel and are powder coated.
The backyard now has a beautiful terraced garden. The homeowner is really looking forward to watching the foliage fill-in over next several years.

The exterior was updated - both the front and back yards. In the front, the porch was rebuilt using natural stone and natural stone veneer. The railings are made from galvanized steel and are powder coated.
The backyard now has a beautiful terraced garden. The homeowner is really looking forward to watching the foliage fill-in over next several years.
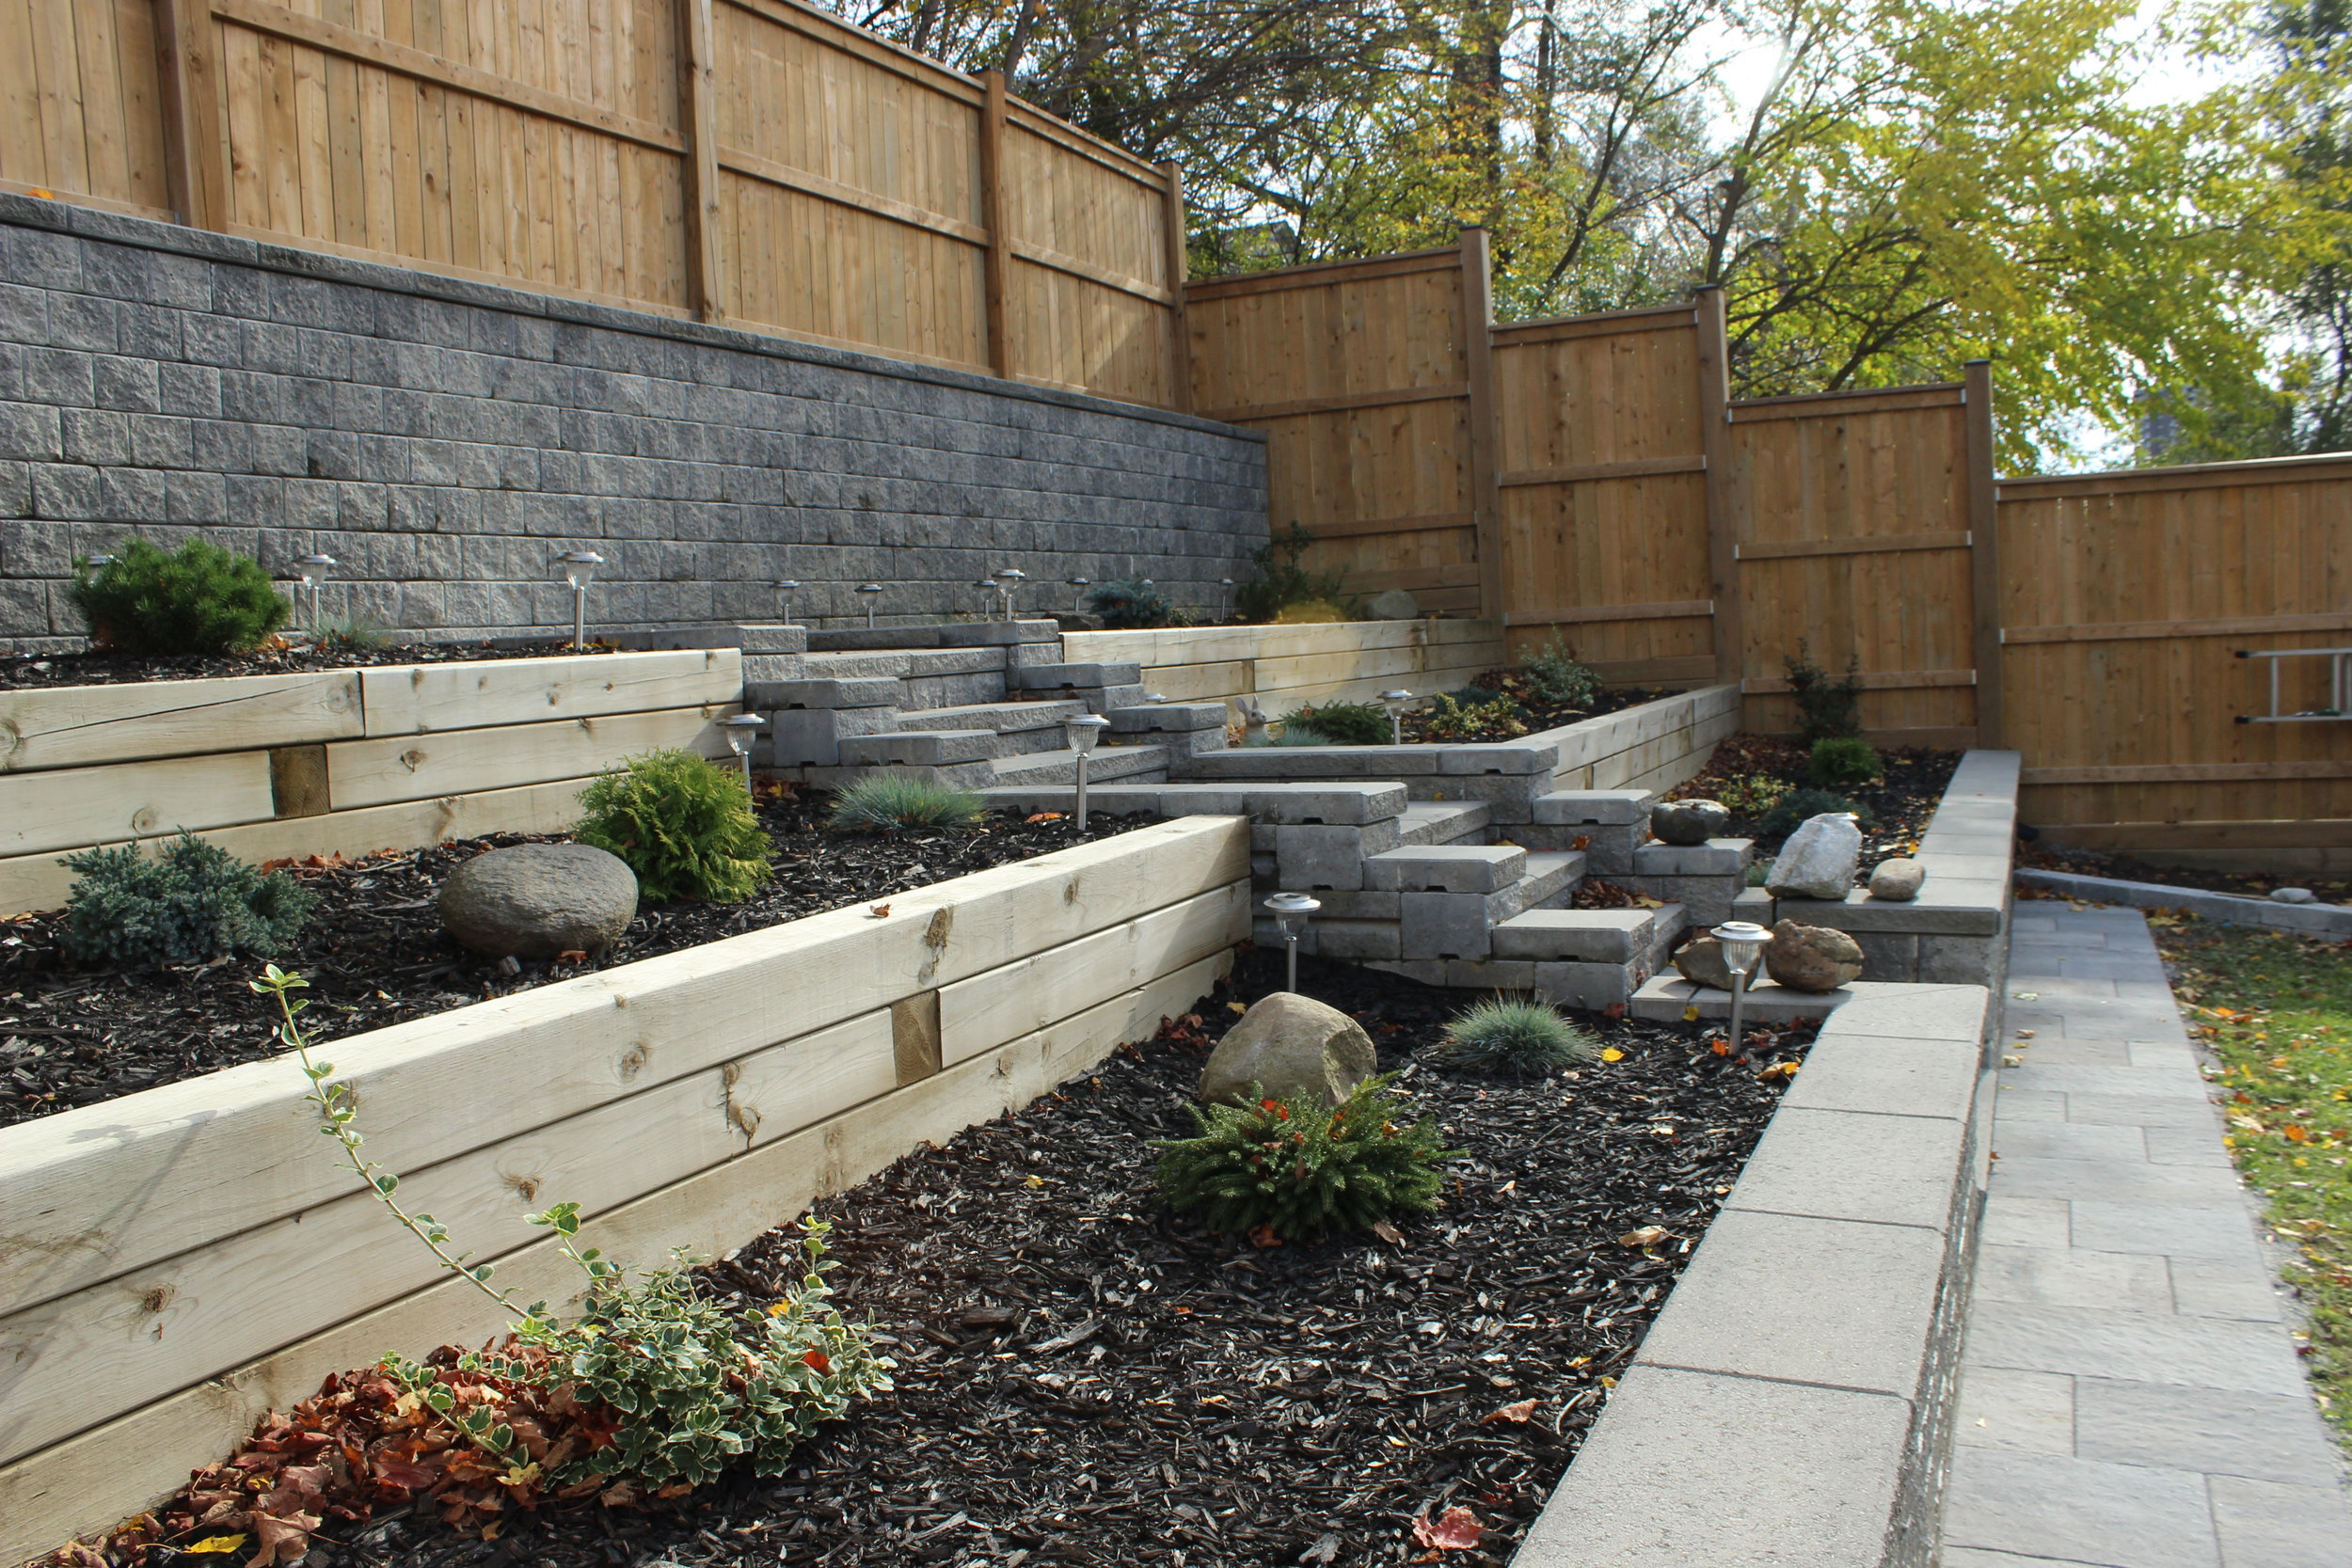
The exterior was updated - both the front and back yards. In the front, the porch was rebuilt using natural stone and natural stone veneer. The railings are made from galvanized steel and are powder coated.
The backyard now has a beautiful terraced garden. The homeowner is really looking forward to watching the foliage fill-in over next several years.
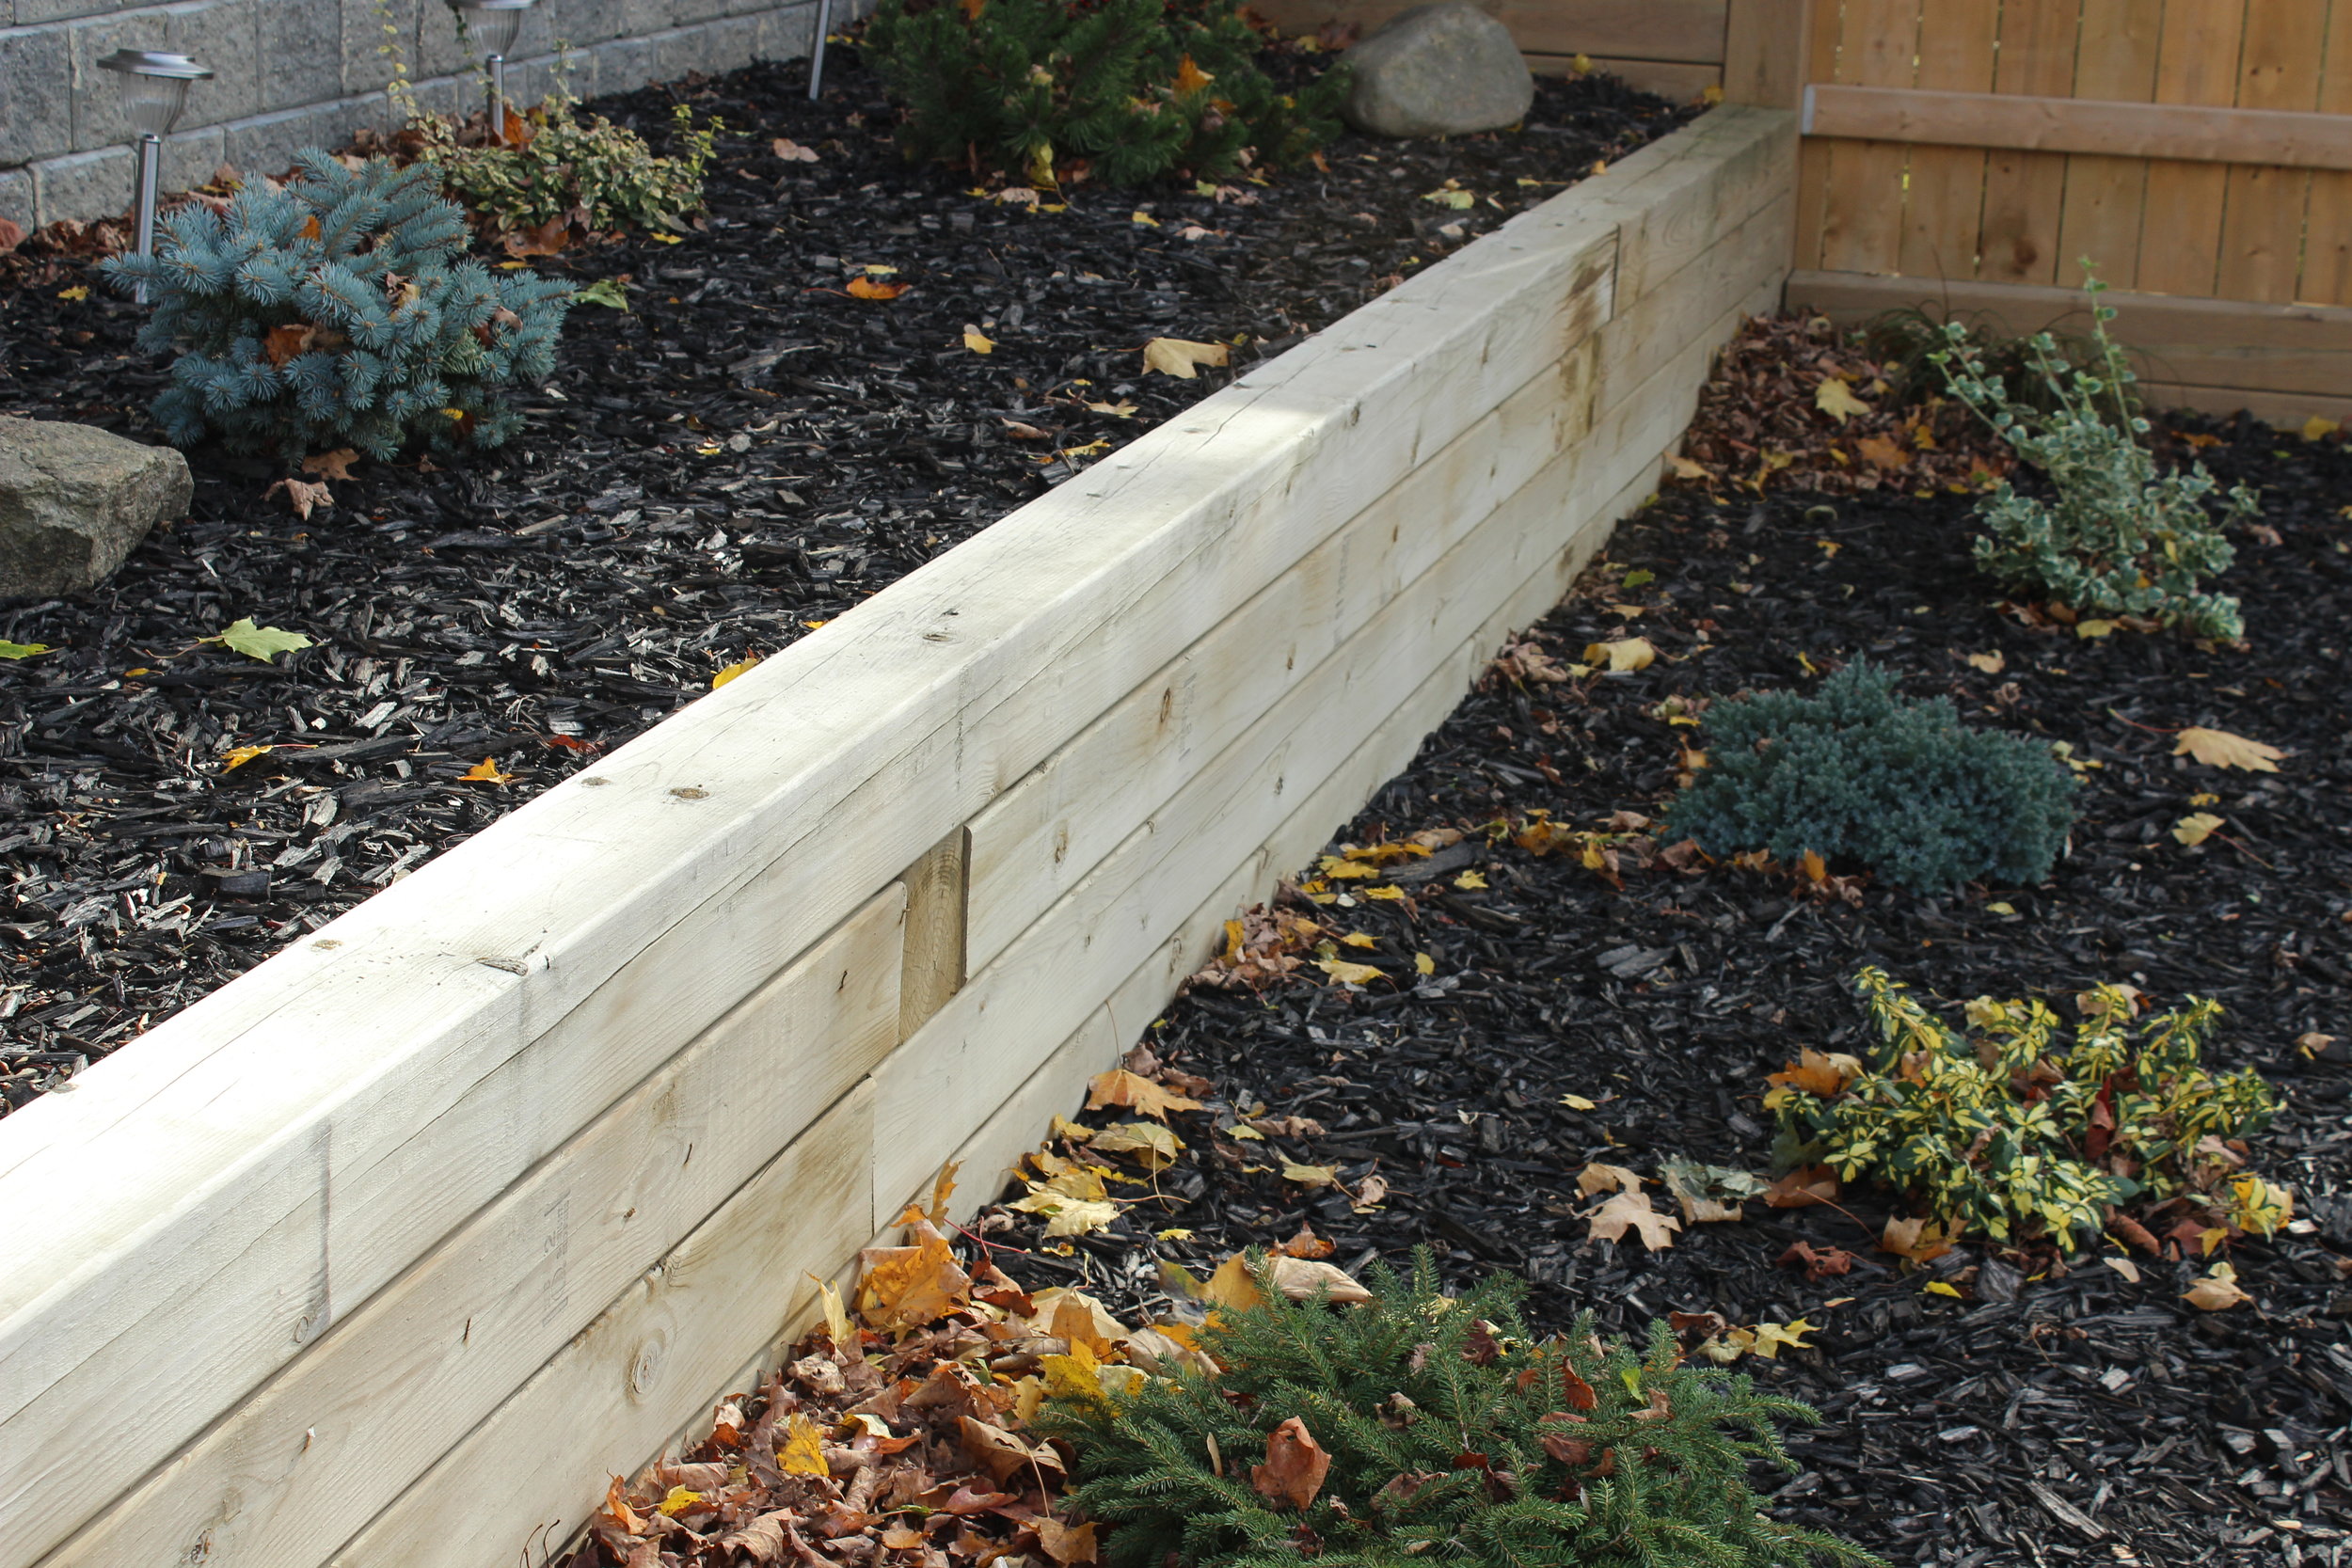
The exterior was updated - both the front and back yards. In the front, the porch was rebuilt using natural stone and natural stone veneer. The railings are made from galvanized steel and are powder coated.
The backyard now has a beautiful terraced garden. The homeowner is really looking forward to watching the foliage fill-in over next several years.
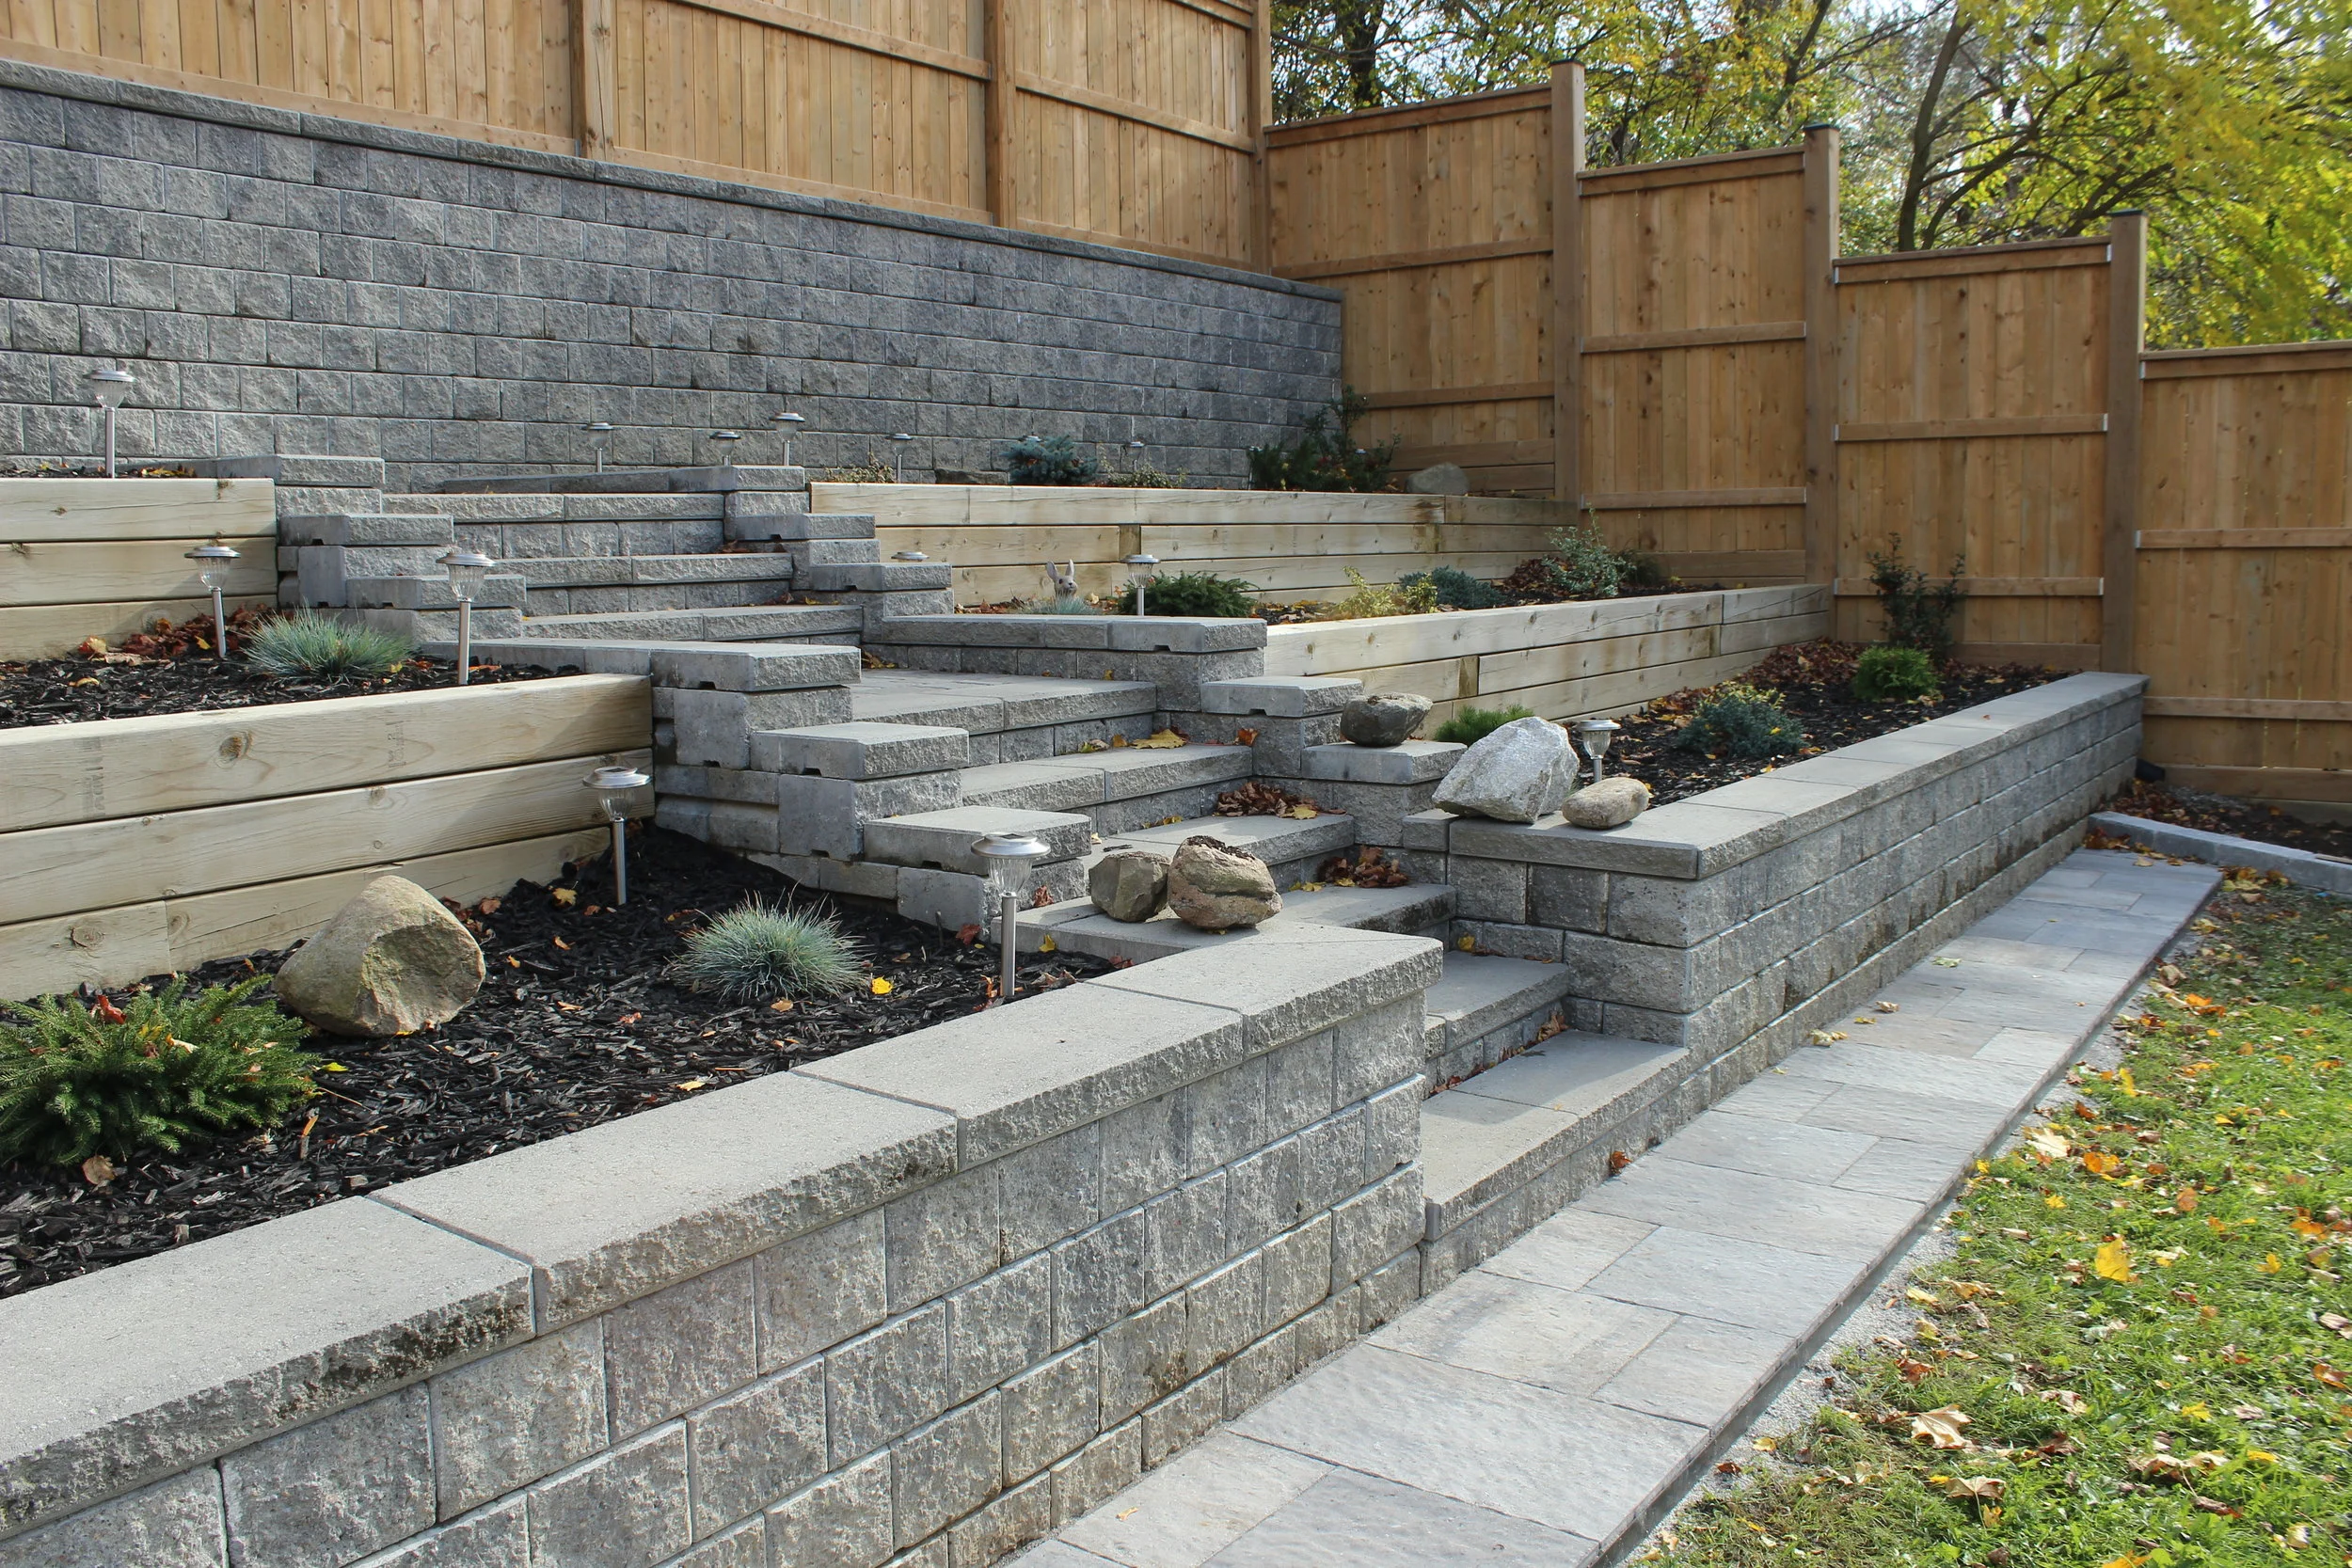
The exterior was updated - both the front and back yards. In the front, the porch was rebuilt using natural stone and natural stone veneer. The railings are made from galvanized steel and are powder coated.
The backyard now has a beautiful terraced garden. The homeowner is really looking forward to watching the foliage fill-in over next several years.

The exterior was updated - both the front and back yards. In the front, the porch was rebuilt using natural stone and natural stone veneer. The railings are made from galvanized steel and are powder coated.
The backyard now has a beautiful terraced garden. The homeowner is really looking forward to watching the foliage fill-in over next several years.


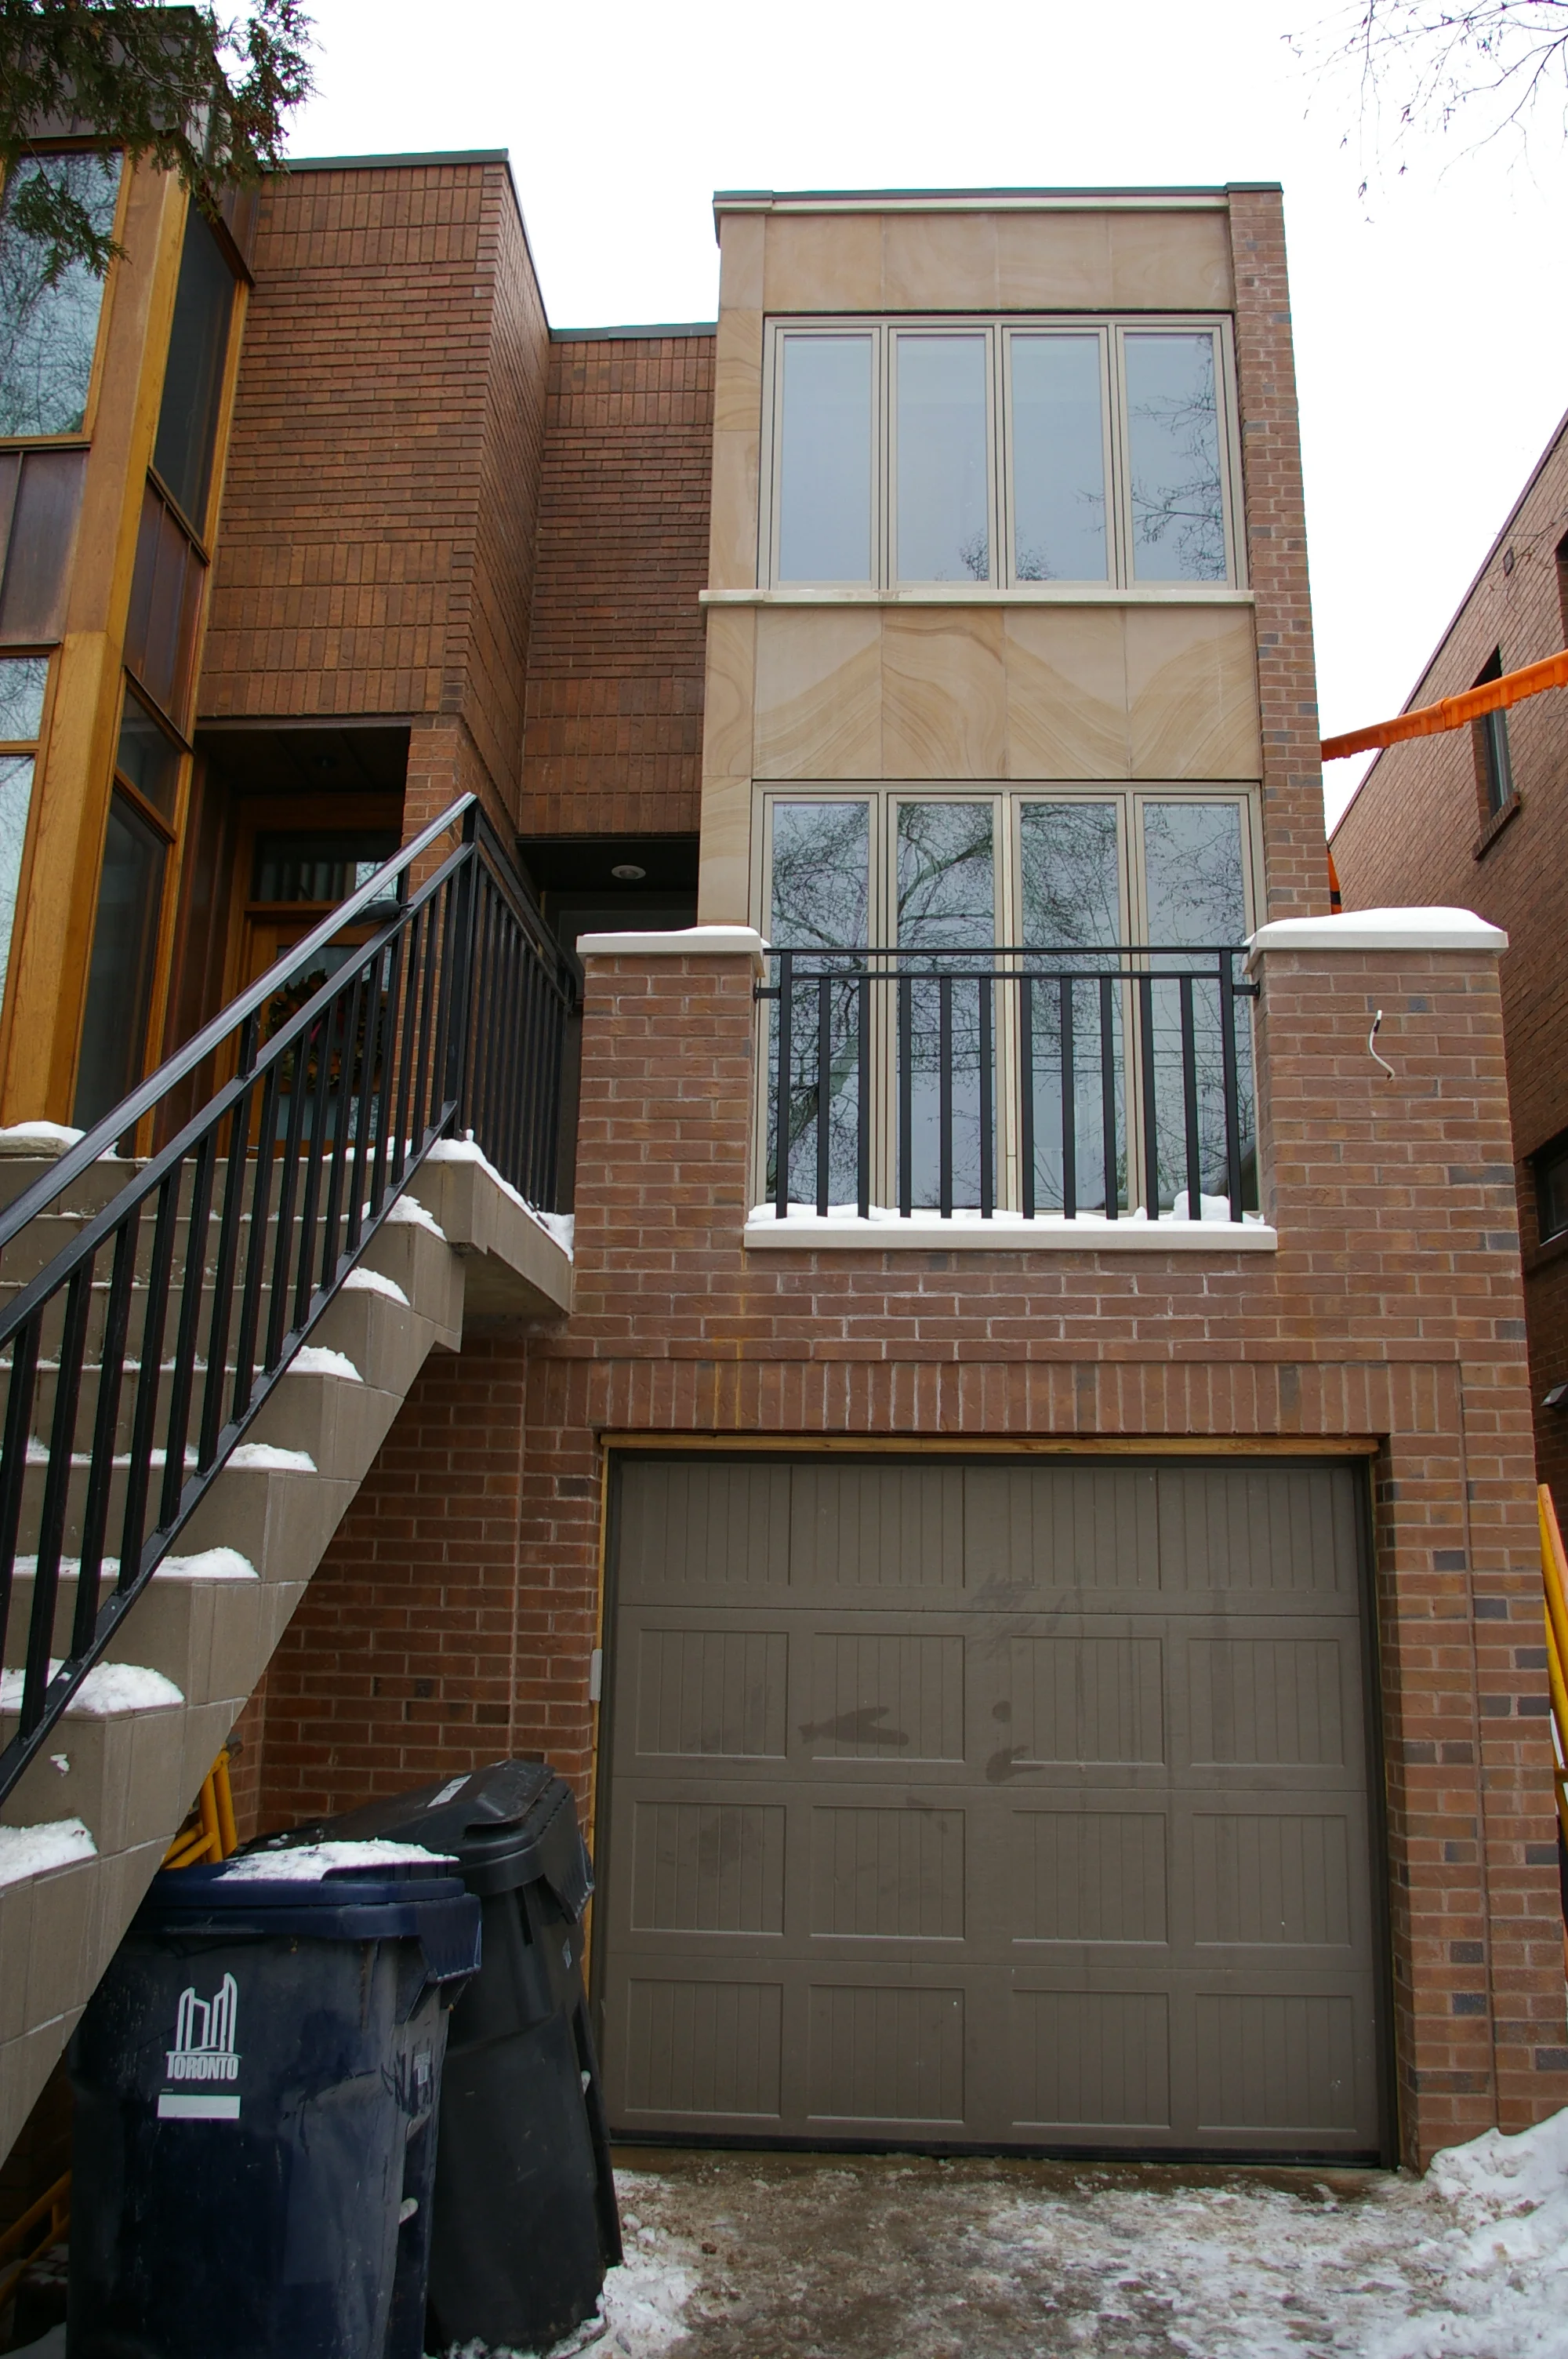
Due to poor construction, water damage had caused rotting framing and window trims, moisture-stained walls and mouldy drywall. This was great opportunity for us to completely redesign the homes façade and make a creative design statement. We replaced the moisture-damaged structure and finished were removed. New design includes Vein-Cut Indiana Limestone to enhance the unique character of the home.

Due to poor construction, water damage had caused rotting framing and window trims, moisture-stained walls and mouldy drywall. This was great opportunity for us to completely redesign the homes façade and make a creative design statement. We replaced the moisture-damaged structure and finished were removed. New design includes Vein-Cut Indiana Limestone to enhance the unique character of the home.


The bay windows of the this home were completely rebuilt due to moisture damage and mold caused by the initial design. The new design waterproof design included elegant copper cladding and mahogany window frames to enhance the unique character of the home — a new use for traditional materials in a modern home. To ensure that the details blended with remaining finishes, the new bricks added to an outside corner were tinted to match existing bricks.

The bay windows of the this home were completely rebuilt due to moisture damage and mold caused by the initial design. The new design waterproof design included elegant copper cladding and mahogany window frames to enhance the unique character of the home — a new use for traditional materials in a modern home. To ensure that the details blended with remaining finishes, the new bricks added to an outside corner were tinted to match existing bricks.

The bay windows of the this home were completely rebuilt due to moisture damage and mold caused by the initial design. The new design waterproof design included elegant copper cladding and mahogany window frames to enhance the unique character of the home — a new use for traditional materials in a modern home. To ensure that the details blended with remaining finishes, the new bricks added to an outside corner were tinted to match existing bricks.

The bay windows of the this home were completely rebuilt due to moisture damage and mold caused by the initial design. The new design waterproof design included elegant copper cladding and mahogany window frames to enhance the unique character of the home — a new use for traditional materials in a modern home. To ensure that the details blended with remaining finishes, the new bricks added to an outside corner were tinted to match existing bricks.


This home was brought back to its former glory - early 1900’s Craftsman style. The Craftsman style custom oak door adds an old world charm and is inviting. The stately front door welcomes with traditional door joinery and custom stain. The porch was rebuilt with Kingston Sandstone quarried from Kingston, ON.

This home was brought back to its former glory - early 1900’s Craftsman style. The Craftsman style custom oak door adds an old world charm and is inviting. The stately front door welcomes with traditional door joinery and custom stain. The porch was rebuilt with Kingston Sandstone quarried from Kingston, ON.

This home was brought back to its former glory - early 1900’s Craftsman style. The Craftsman style custom oak door adds an old world charm and is inviting. The stately front door welcomes with traditional door joinery and custom stain. The porch was rebuilt with Kingston Sandstone quarried from Kingston, ON.

This home was brought back to its former glory - early 1900’s Craftsman style. The Craftsman style custom oak door adds an old world charm and is inviting. The stately front door welcomes with traditional door joinery and custom stain. The porch was rebuilt with Kingston Sandstone quarried from Kingston, ON.

The bay windows of the this home were completely rebuilt due to moisture damage and mold caused by the initial design. The new design waterproof design included elegant copper cladding and mahogany window frames to enhance the unique character of the home — a new use for traditional materials in a modern home. To ensure that the details blended with remaining finishes, the new bricks added to an outside corner were tinted to match existing bricks.

The bay windows of the this home were completely rebuilt due to moisture damage and mold caused by the initial design. The new design waterproof design included elegant copper cladding and mahogany window frames to enhance the unique character of the home — a new use for traditional materials in a modern home. To ensure that the details blended with remaining finishes, the new bricks added to an outside corner were tinted to match existing bricks.

The bay windows of the this home were completely rebuilt due to moisture damage and mold caused by the initial design. The new design waterproof design included elegant copper cladding and mahogany window frames to enhance the unique character of the home — a new use for traditional materials in a modern home. To ensure that the details blended with remaining finishes, the new bricks added to an outside corner were tinted to match existing bricks.

The bay windows of the this home were completely rebuilt due to moisture damage and mold caused by the initial design. The new design waterproof design included elegant copper cladding and mahogany window frames to enhance the unique character of the home — a new use for traditional materials in a modern home. To ensure that the details blended with remaining finishes, the new bricks added to an outside corner were tinted to match existing bricks.

The bay windows of the this home were completely rebuilt due to moisture damage and mold caused by the initial design. The new design waterproof design included elegant copper cladding and mahogany window frames to enhance the unique character of the home — a new use for traditional materials in a modern home. To ensure that the details blended with remaining finishes, the new bricks added to an outside corner were tinted to match existing bricks.

Stick-Style architecture – also known as English Cottage, was a Victorian architectural style dating from between 1840 and 1910. This project was a huge undertaking that included the 2-storey bay and the bay windows, the dormer façade and all windows. The terrace reconstruction required new French doors and eaves. Proportions of the existing porch were carefully replicated and enhanced, using entasis columns.

Stick-Style architecture – also known as English Cottage, was a Victorian architectural style dating from between 1840 and 1910. This project was a huge undertaking that included the 2-storey bay and the bay windows, the dormer façade and all windows. The terrace reconstruction required new French doors and eaves. Proportions of the existing porch were carefully replicated and enhanced, using entasis columns.
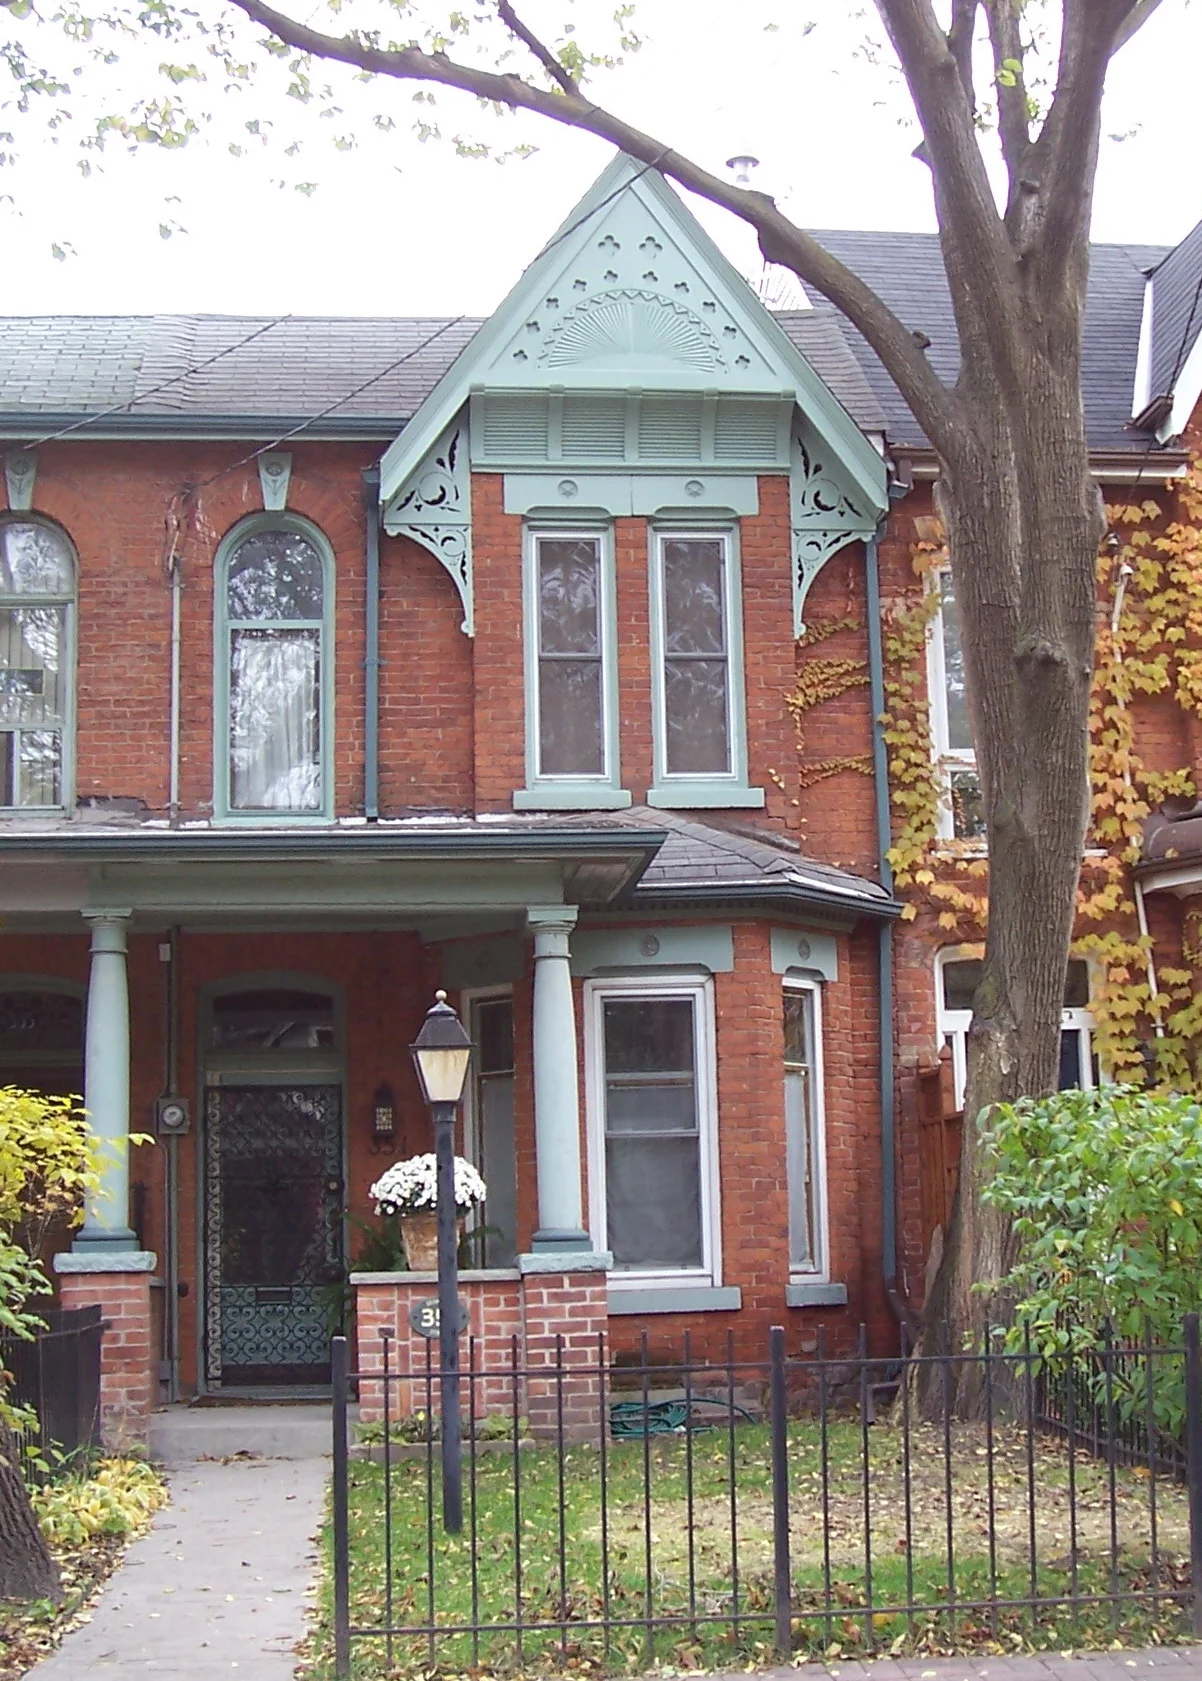


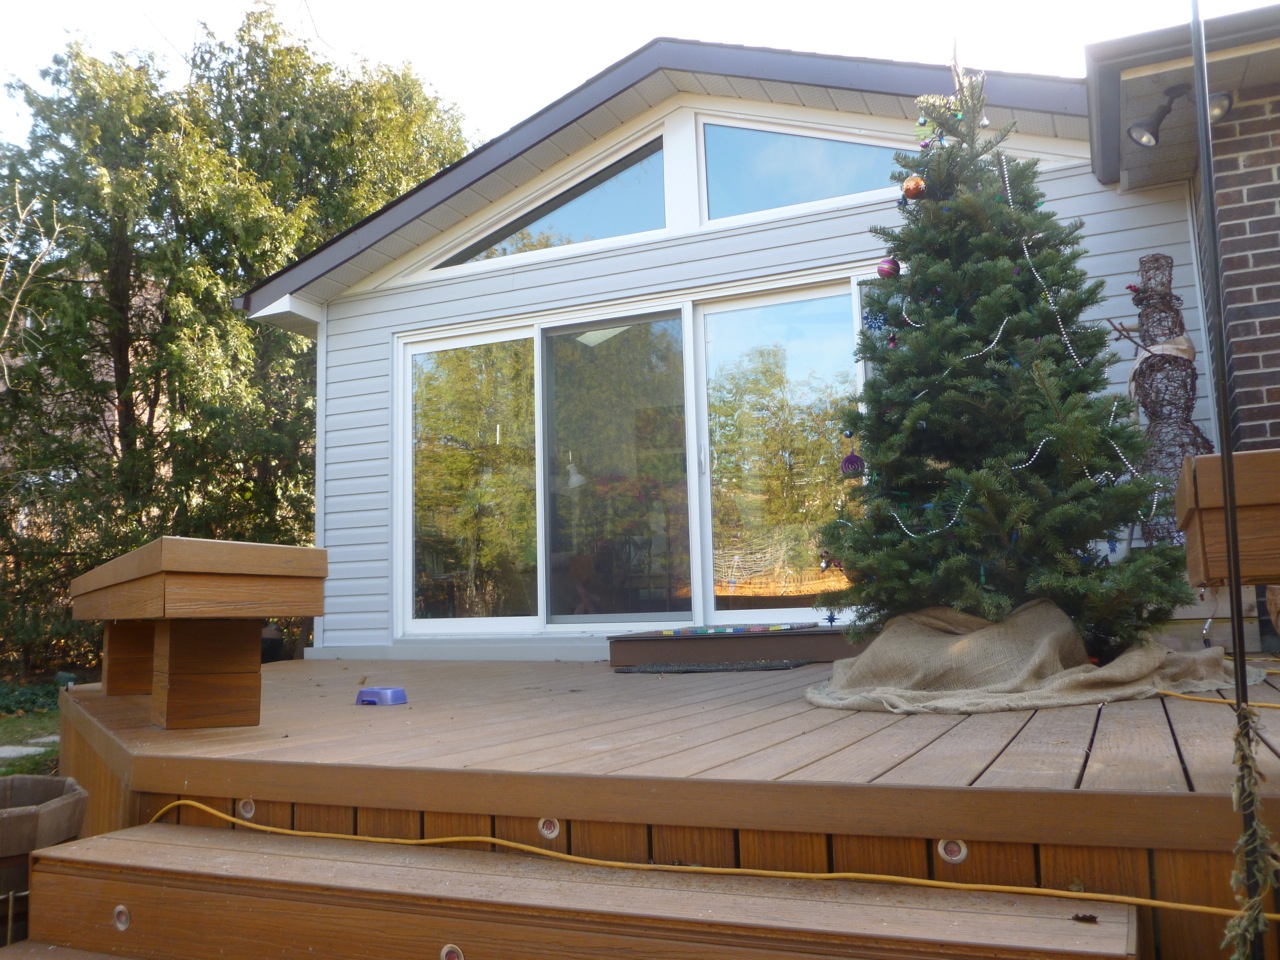
These homeowners are people who definitely like to get outside! As a result, we built two spacious decks and renovated the beautifully terraced backyard. Our designer created this backyard oasis for the clients, and it is quite an impressive transformation. They love the multiple levels. They can now dine Al Fresco, in the outdoor dining room.

These homeowners are people who definitely like to get outside! As a result, we built two spacious decks and renovated the beautifully terraced backyard. Our designer created this backyard oasis for the clients, and it is quite an impressive transformation. They love the multiple levels. They can now dine Al Fresco, in the outdoor dining room.

These homeowners are people who definitely like to get outside! As a result, we built two spacious decks and renovated the beautifully terraced backyard. Our designer created this backyard oasis for the clients, and it is quite an impressive transformation. They love the multiple levels. They can now dine Al Fresco, in the outdoor dining room.

These homeowners are people who definitely like to get outside! As a result, we built two spacious decks and renovated the beautifully terraced backyard. Our designer created this backyard oasis for the clients, and it is quite an impressive transformation. They love the multiple levels. They can now dine Al Fresco, in the outdoor dining room.

Previous owners had replaced the original stone entry way with a wooden structure. The current homeowners wanted an entry that reflected the distinguished Rosedale location of the home. The design recreated the original brick pattern under the balcony to match the neighbour’s. A high arch was designed to add balance to the tall bay window and to bring as much light as possible inside. The arch was made of custom, precision-cut limestone, and new brick was chosen to blend with existing brick.

Previous owners had replaced the original stone entry way with a wooden structure. The current homeowners wanted an entry that reflected the distinguished Rosedale location of the home. The design recreated the original brick pattern under the balcony to match the neighbour’s. A high arch was designed to add balance to the tall bay window and to bring as much light as possible inside. The arch was made of custom, precision-cut limestone, and new brick was chosen to blend with existing brick.
Previous owners had replaced the original stone entry way with a wooden structure. The current homeowners wanted an entry that reflected the distinguished Rosedale location of the home. The design recreated the original brick pattern under the balcony to match the neighbour’s. A high arch was designed to add balance to the tall bay window and to bring as much light as possible inside. The arch was made of custom, precision-cut limestone, and new brick was chosen to blend with existing brick.
Previous owners had replaced the original stone entry way with a wooden structure. The current homeowners wanted an entry that reflected the distinguished Rosedale location of the home. The design recreated the original brick pattern under the balcony to match the neighbour’s. A high arch was designed to add balance to the tall bay window and to bring as much light as possible inside. The arch was made of custom, precision-cut limestone, and new brick was chosen to blend with existing brick.

The garage blocked the view of the front door from the curb. In consultation with our designer, the homeowners decided to push the front door forward to be more in-line with the garage, which created a much better curbside view.


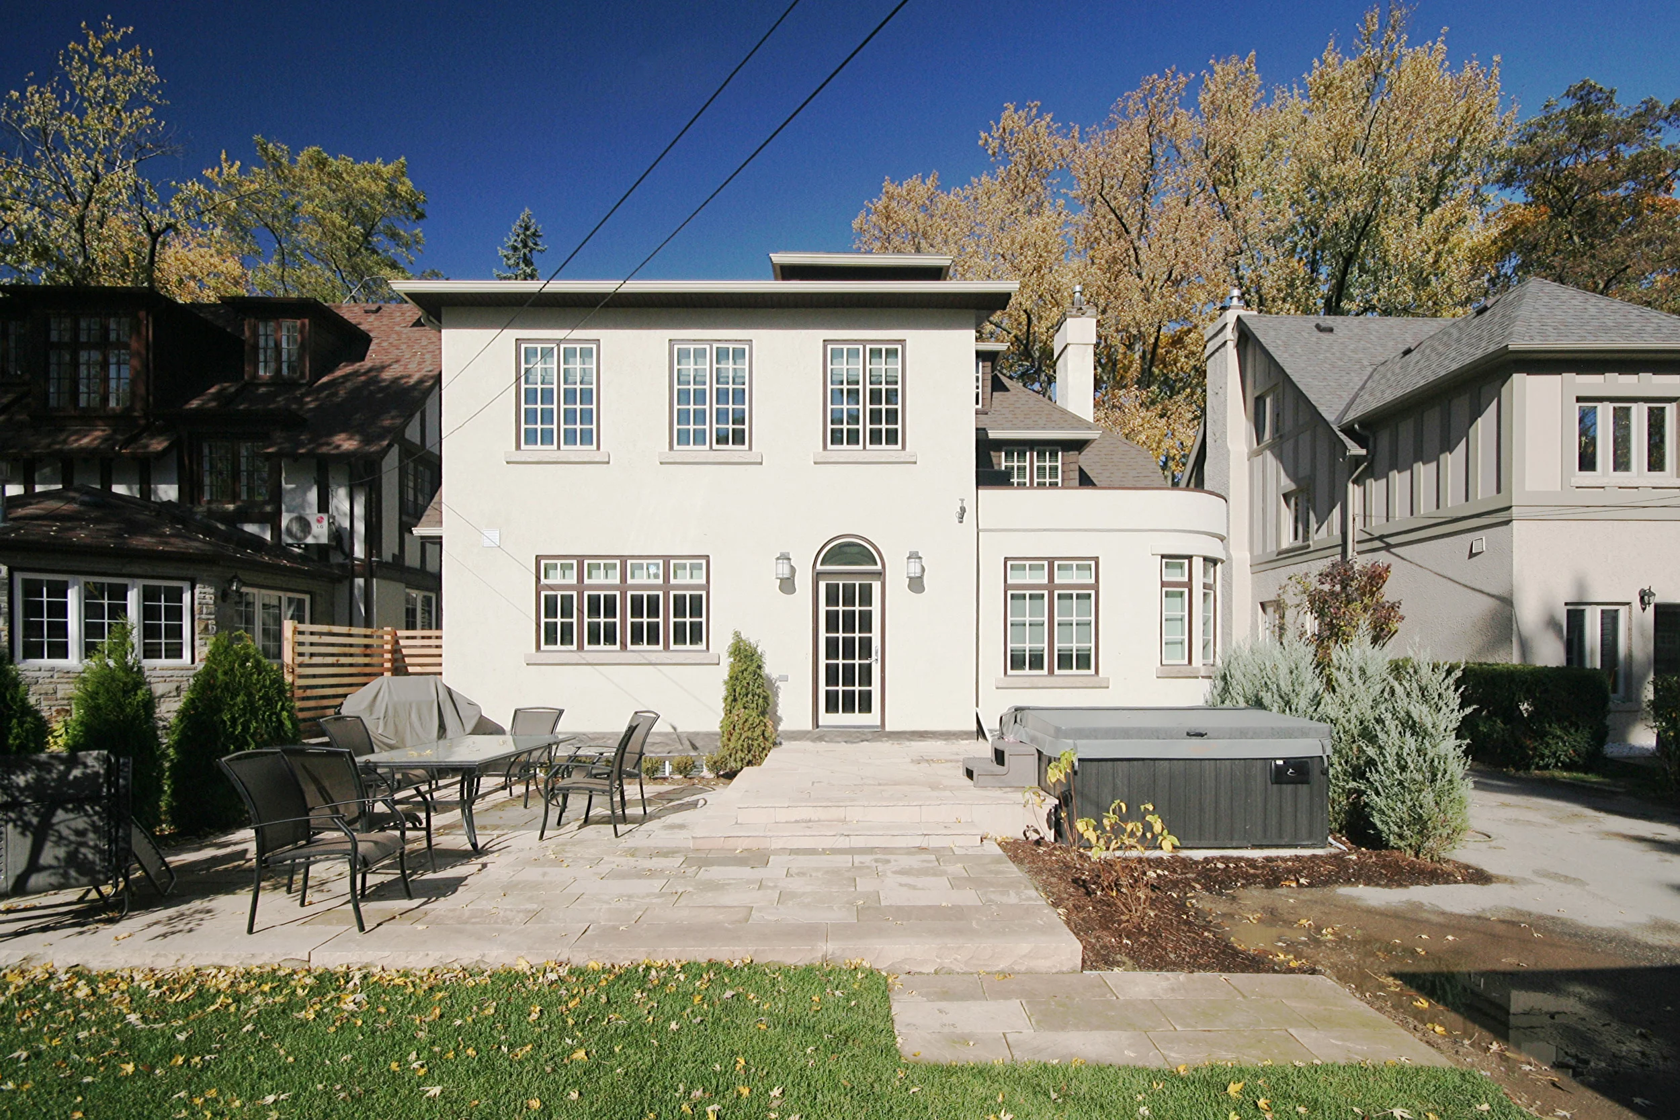
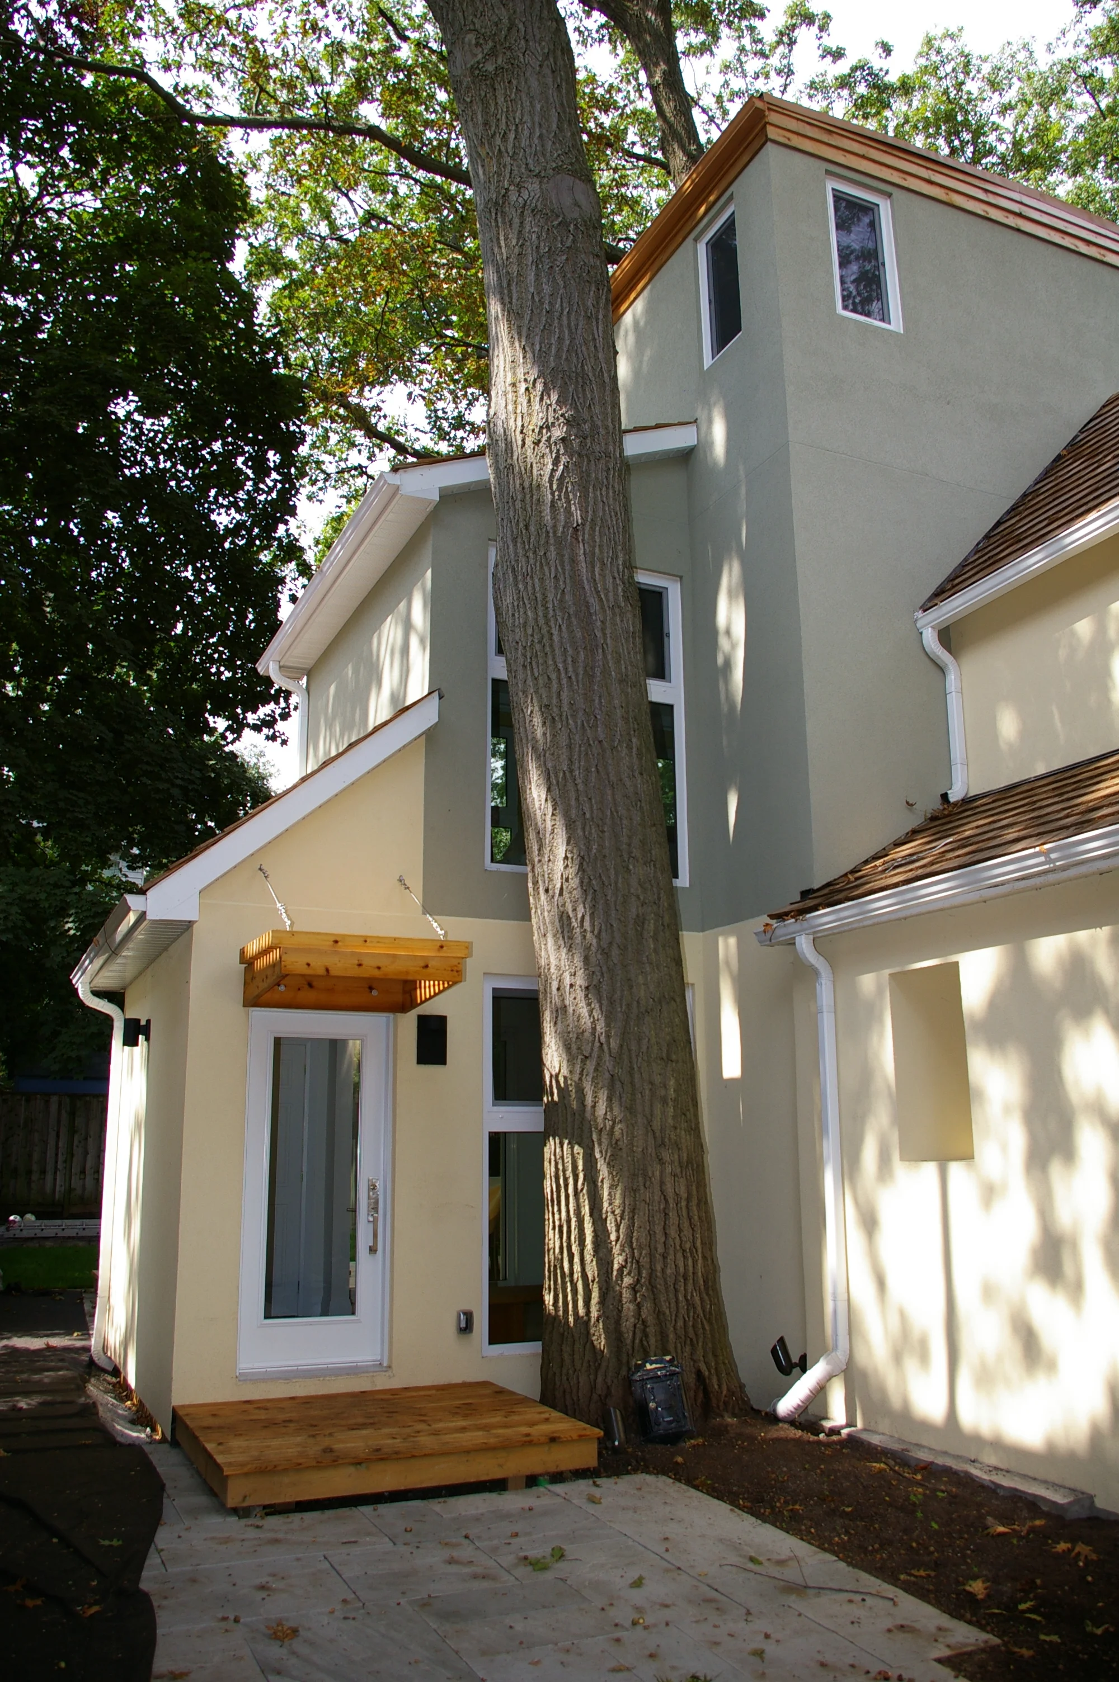
This project was part of whole home renovation. Our two-storey addition to this home, increased the total size of the home by more than 30%. We were able to give the family greater living space inside and better access to the backyard. To keep the character of the home, we had to ensure that the new stucco be a perfect match for colour and texture of the existing stucco – I think we nailed it!

This back porch had been a patchwork of handyman fixes from several previous owners. We repositioned the steps and added a small deck to balance and beautify the back of the home and the yard. The new windows are Willmar metal-clad windows. The client's now have an attractive and functional backyard.

This back porch had been a patchwork of handyman fixes from several previous owners. We repositioned the steps and added a small deck to balance and beautify the back of the home and the yard. The new windows are Willmar metal-clad windows. The client's now have an attractive and functional backyard.

This back porch had been a patchwork of handyman fixes from several previous owners. We repositioned the steps and added a small deck to balance and beautify the back of the home and the yard. The new windows are Willmar metal-clad windows. The client's now have an attractive and functional backyard.

In consultation with our designer, the homeowners decided to create an 8 ft. addition to increase space on 3 levels. New windows were configured for maximum light and privacy. The upper level addition allows more light to enter the home without compromising privacy.

In consultation with our designer, the homeowners decided to create an 8 ft. addition to increase space on 3 levels. New windows were configured for maximum light and privacy. The upper level addition allows more light to enter the home without compromising privacy.