

Home Additions
With the cost of housing in Toronto literally going through the roof so many homeowners have decided to keep their homes and add to the living space. You get to stay in your neighbourhood and your home will be even more livable than before. Whether you’re looking to add one, two or three stories Bryant Renovations has qualified and licensed Architects to help you navigate the next step for the life of your home.



“The Contractor & his crew were always easy to talk to & were always available to answer any questions I had. They insisted on my input, which I really appreciated.”


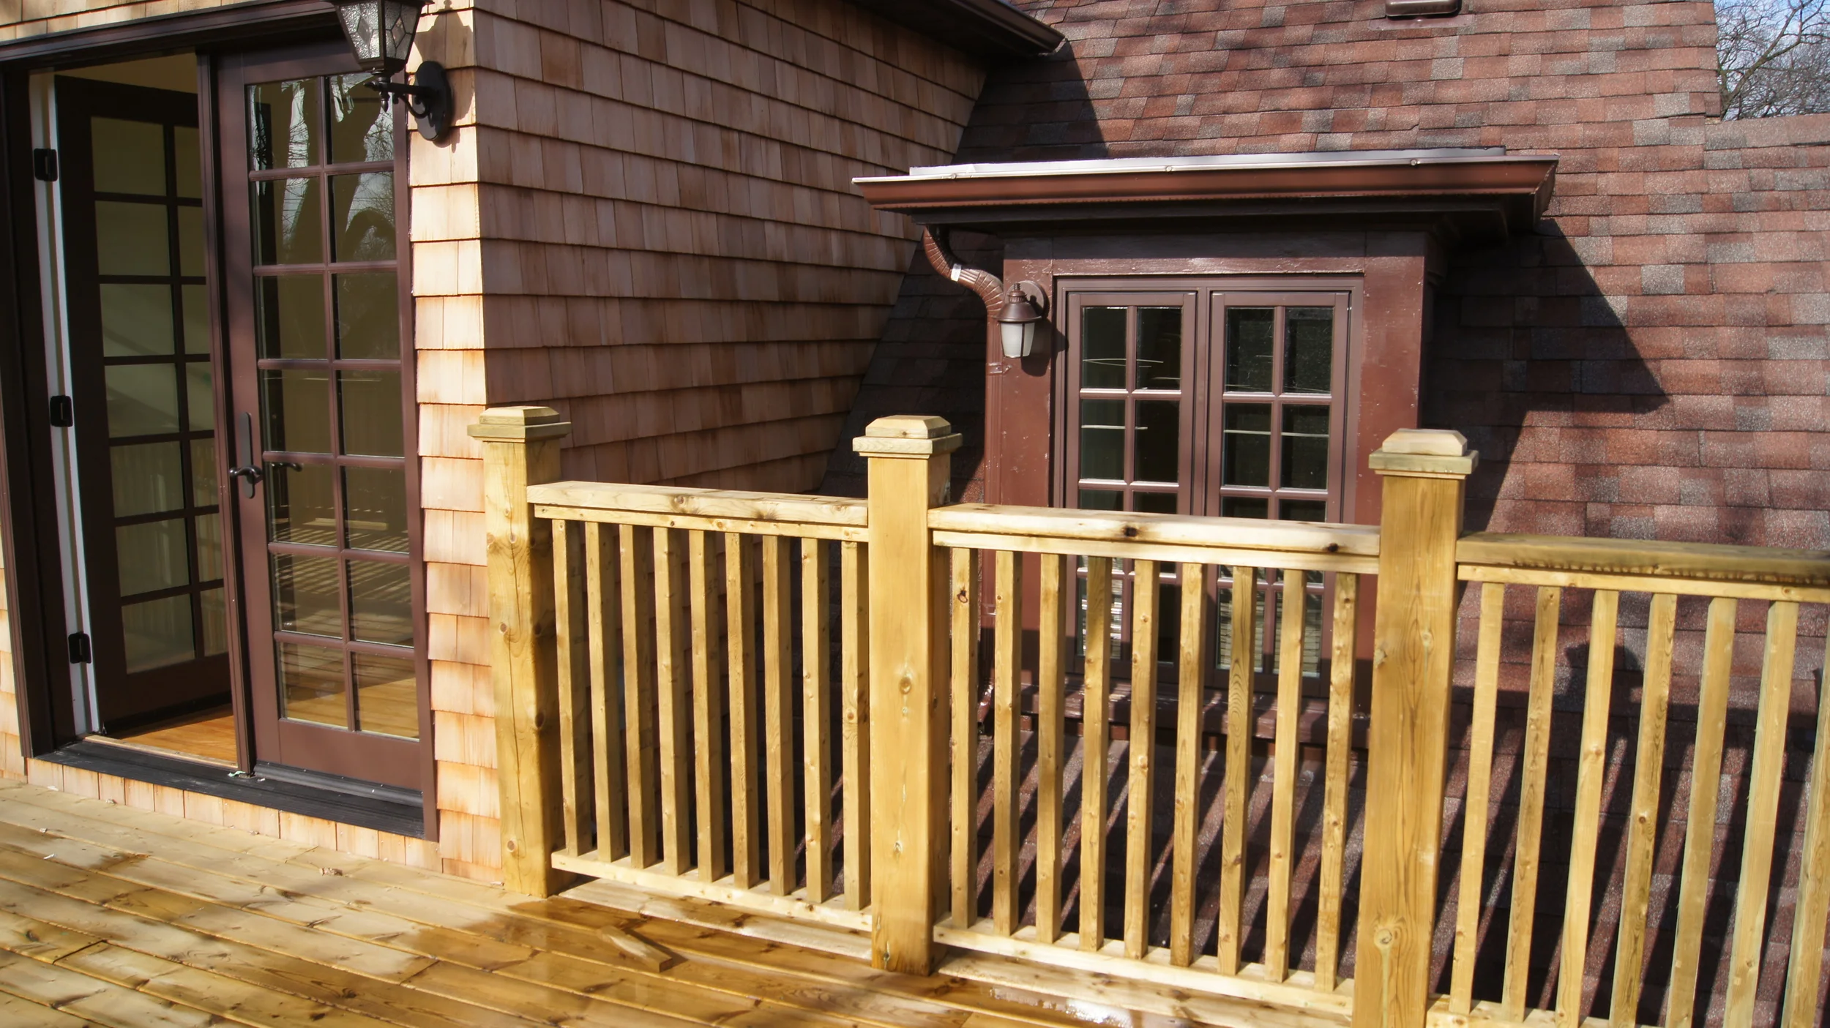
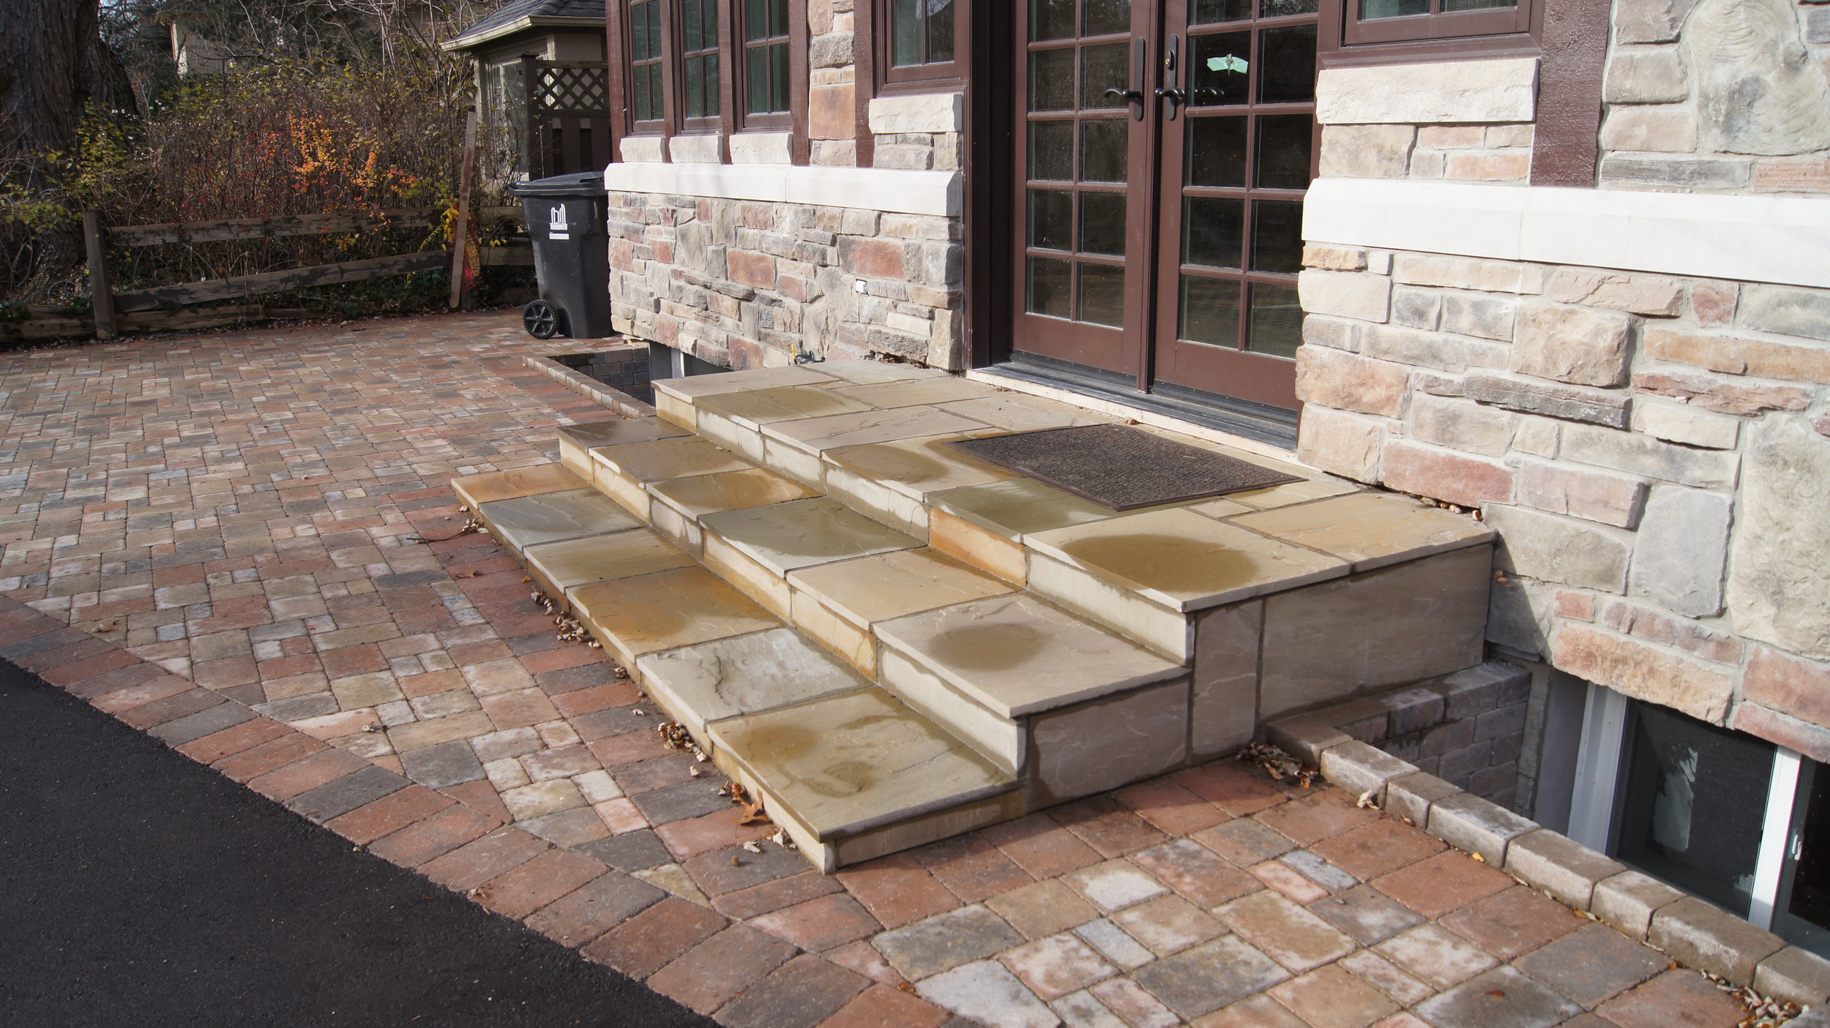
This project was a complete restoration and addition: On the main level we created a large family room with a fireplace and, a brand new state-of-the-art kitchen. On the 2nd-level we created tranquil master bedroom suite that features French doors and a Juliette-Balcony. On the 3rd-level we constructed the spacious deck. In addition to renovating the home we also rebuilt the two-car garage. We had gutted most of the house – replaced all drywall, heating & cooling systems, electrical, plumbing, windows, doors and flooring.


This project was a complete restoration and addition: On the main level we created a large family room with a fireplace and, a brand new state-of-the-art kitchen. On the 2nd-level we created tranquil master bedroom suite that features French doors and a Juliette-Balcony. On the 3rd-level we constructed the spacious deck. In addition to renovating the home we also rebuilt the two-car garage. We had gutted most of the house – replaced all drywall, heating & cooling systems, electrical, plumbing, windows, doors and flooring.


This project was a complete restoration and addition: On the main level we created a large family room with a fireplace and, a brand new state-of-the-art kitchen. On the 2nd-level we created tranquil master bedroom suite that features French doors and a Juliette-Balcony. On the 3rd-level we constructed the spacious deck. In addition to renovating the home we also rebuilt the two-car garage. We had gutted most of the house – replaced all drywall, heating & cooling systems, electrical, plumbing, windows, doors and flooring.

Gather some inspiration for your home addition project:

The garage blocked the view of the front door from the curb. In consultation with our designer, the homeowners decided to push the front door forward to be more in-line with the garage, which created a much better curbside view.


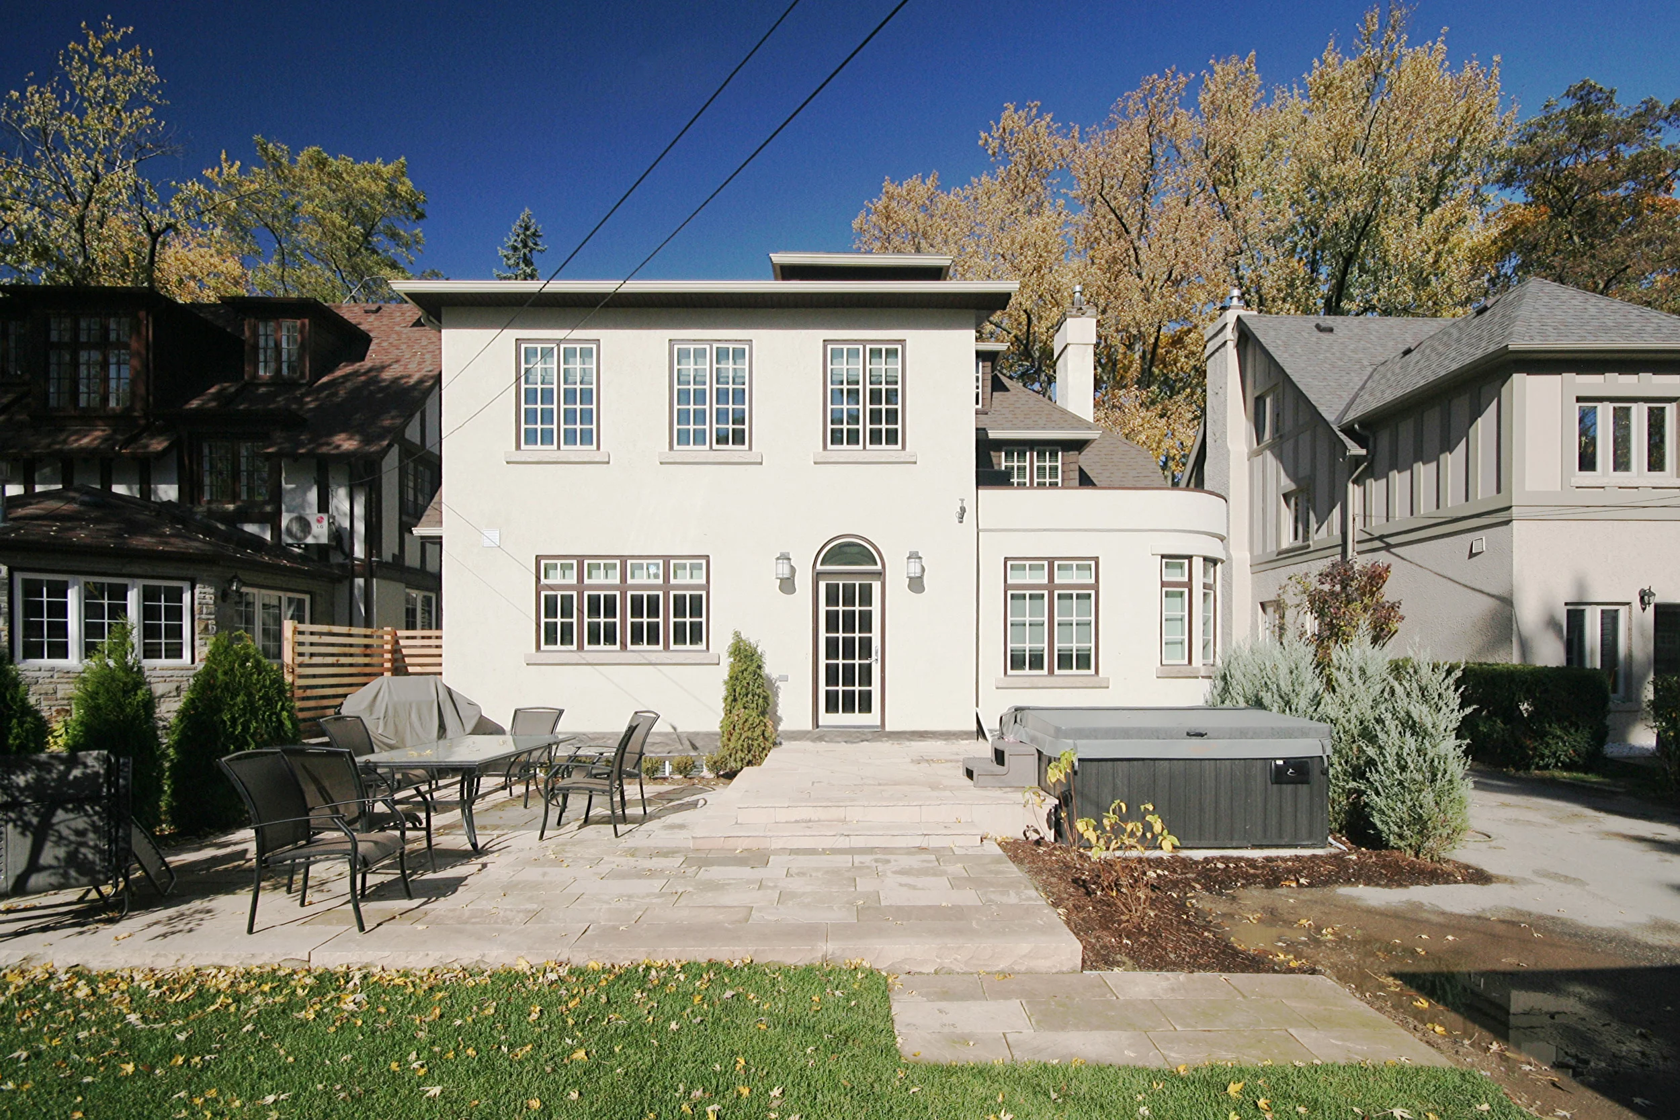
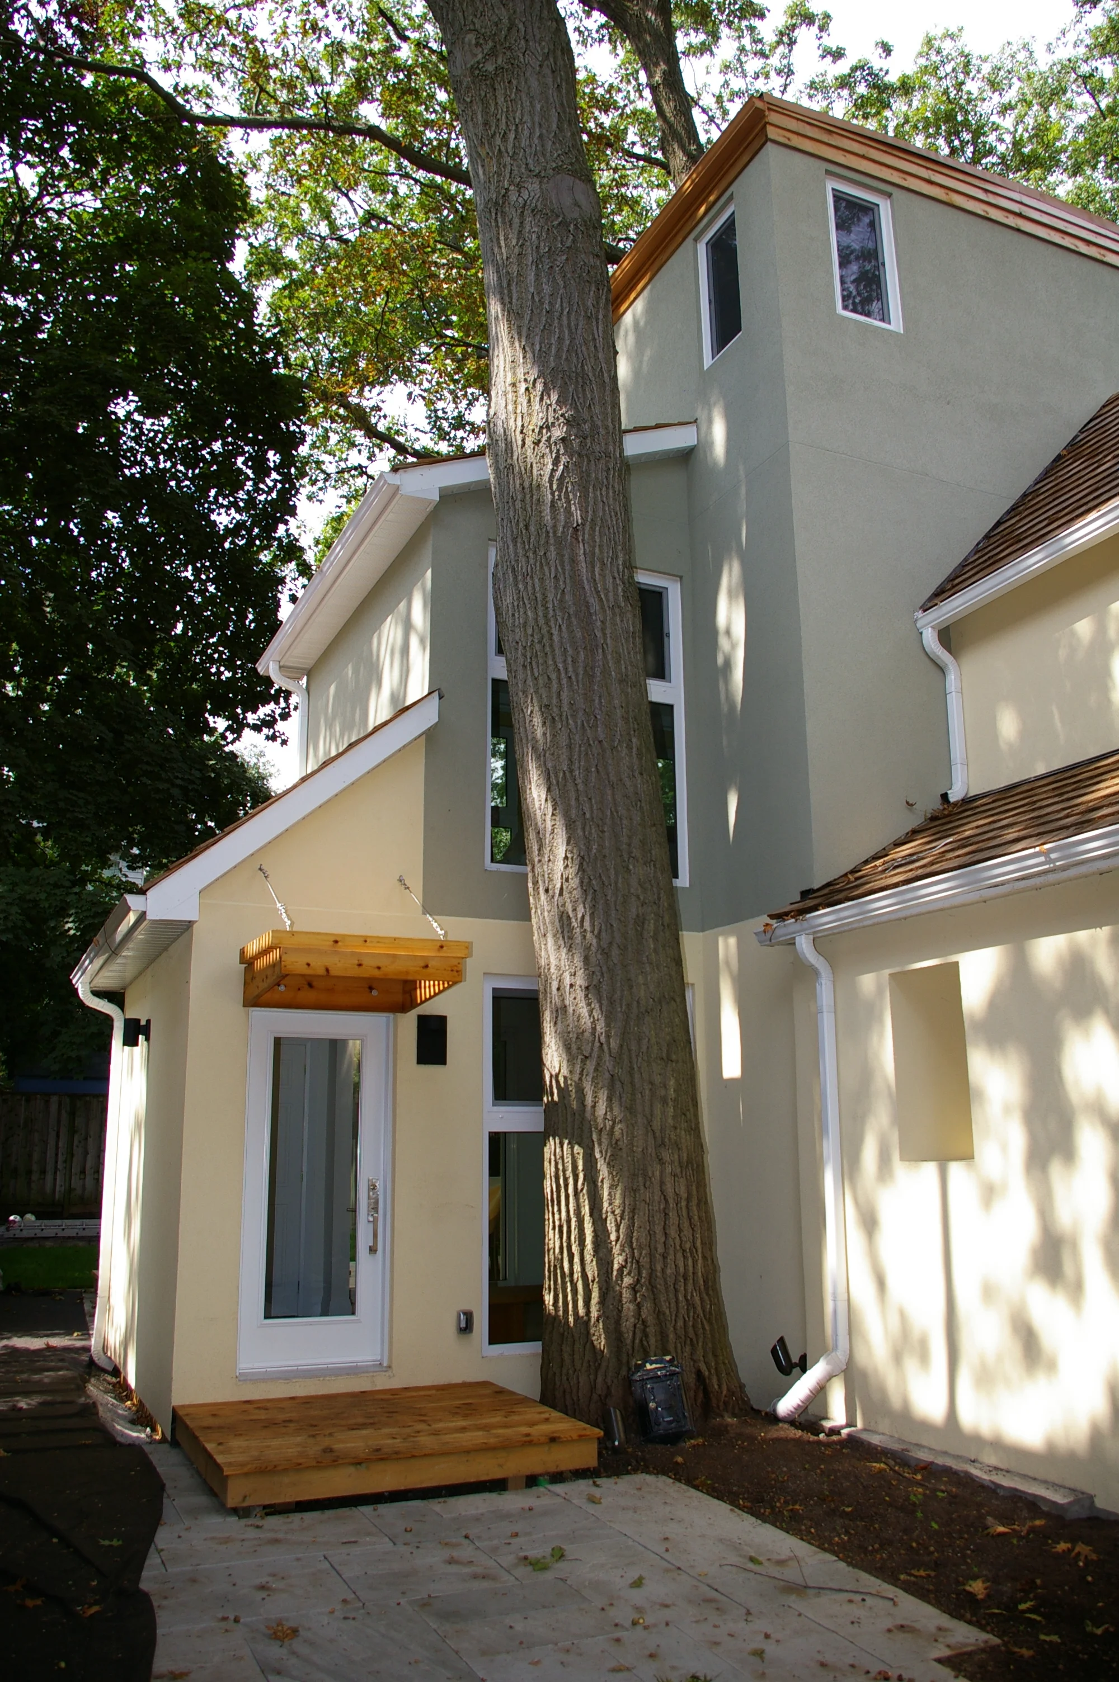
This project was part of whole home renovation. Our two-storey addition to this home, increased the total size of the home by more than 30%. We were able to give the family greater living space inside and better access to the backyard. To keep the character of the home, we had to ensure that the new stucco be a perfect match for colour and texture of the existing stucco – I think we nailed it!

This project was part of whole home renovation. Our two-storey addition to this home, increased the total size of the home by more than 30%. We were able to give the family greater living space inside and better access to the backyard. To keep the character of the home, we had to ensure that the new stucco be a perfect match for colour and texture of the existing stucco – I think we nailed it!

This back porch had been a patchwork of handyman fixes from several previous owners. We repositioned the steps and added a small deck to balance and beautify the back of the home and the yard. The new windows are Willmar metal-clad windows. The client's now have an attractive and functional backyard.

This back porch had been a patchwork of handyman fixes from several previous owners. We repositioned the steps and added a small deck to balance and beautify the back of the home and the yard. The new windows are Willmar metal-clad windows. The client's now have an attractive and functional backyard.

This back porch had been a patchwork of handyman fixes from several previous owners. We repositioned the steps and added a small deck to balance and beautify the back of the home and the yard. The new windows are Willmar metal-clad windows. The client's now have an attractive and functional backyard.

In consultation with our designer, the homeowners decided to create an 8 ft. addition to increase space on 3 levels. New windows were configured for maximum light and privacy. The upper level addition allows more light to enter the home without compromising privacy.

In consultation with our designer, the homeowners decided to create an 8 ft. addition to increase space on 3 levels. New windows were configured for maximum light and privacy. The upper level addition allows more light to enter the home without compromising privacy.
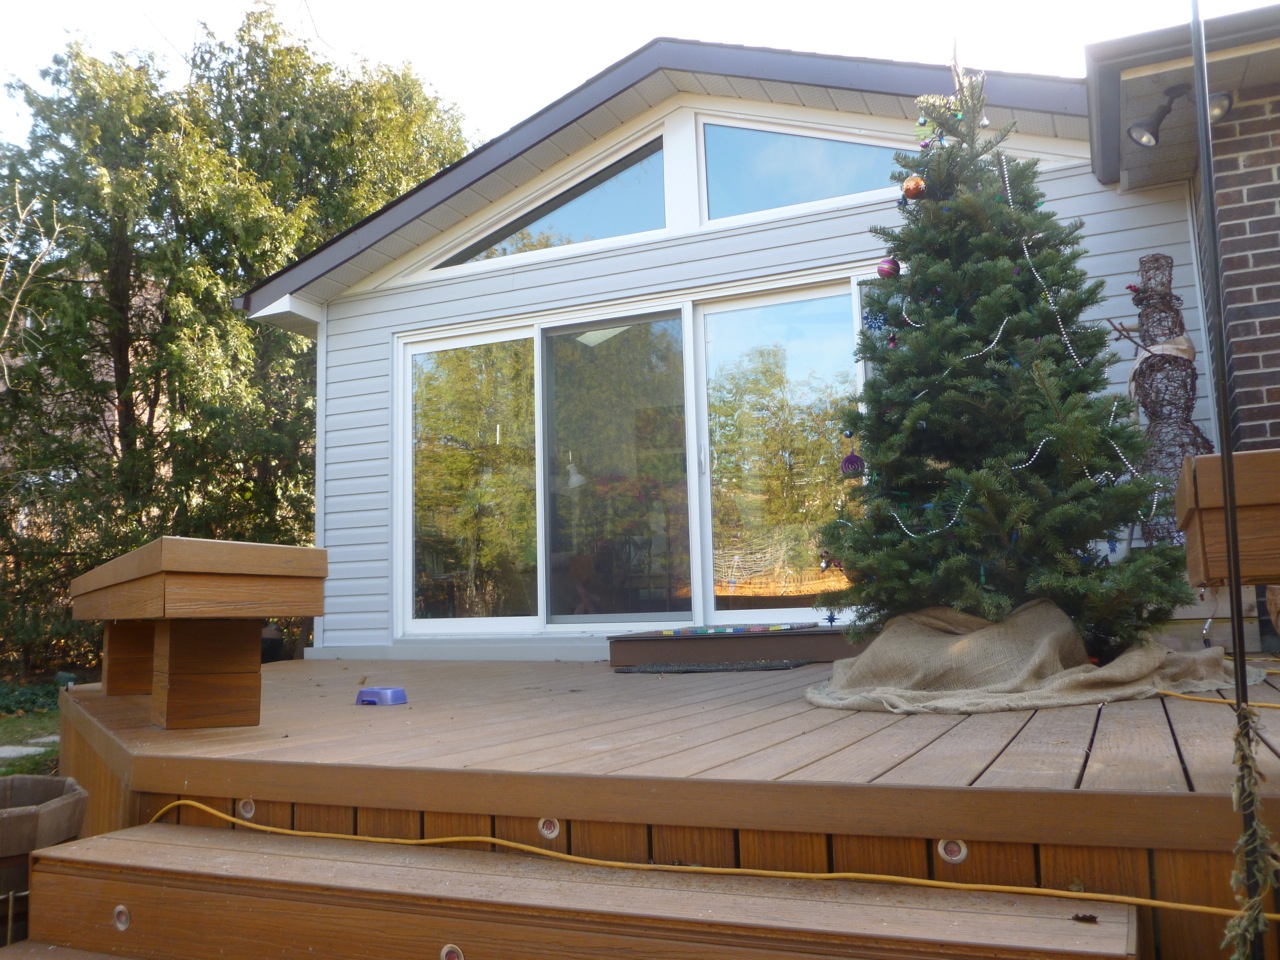

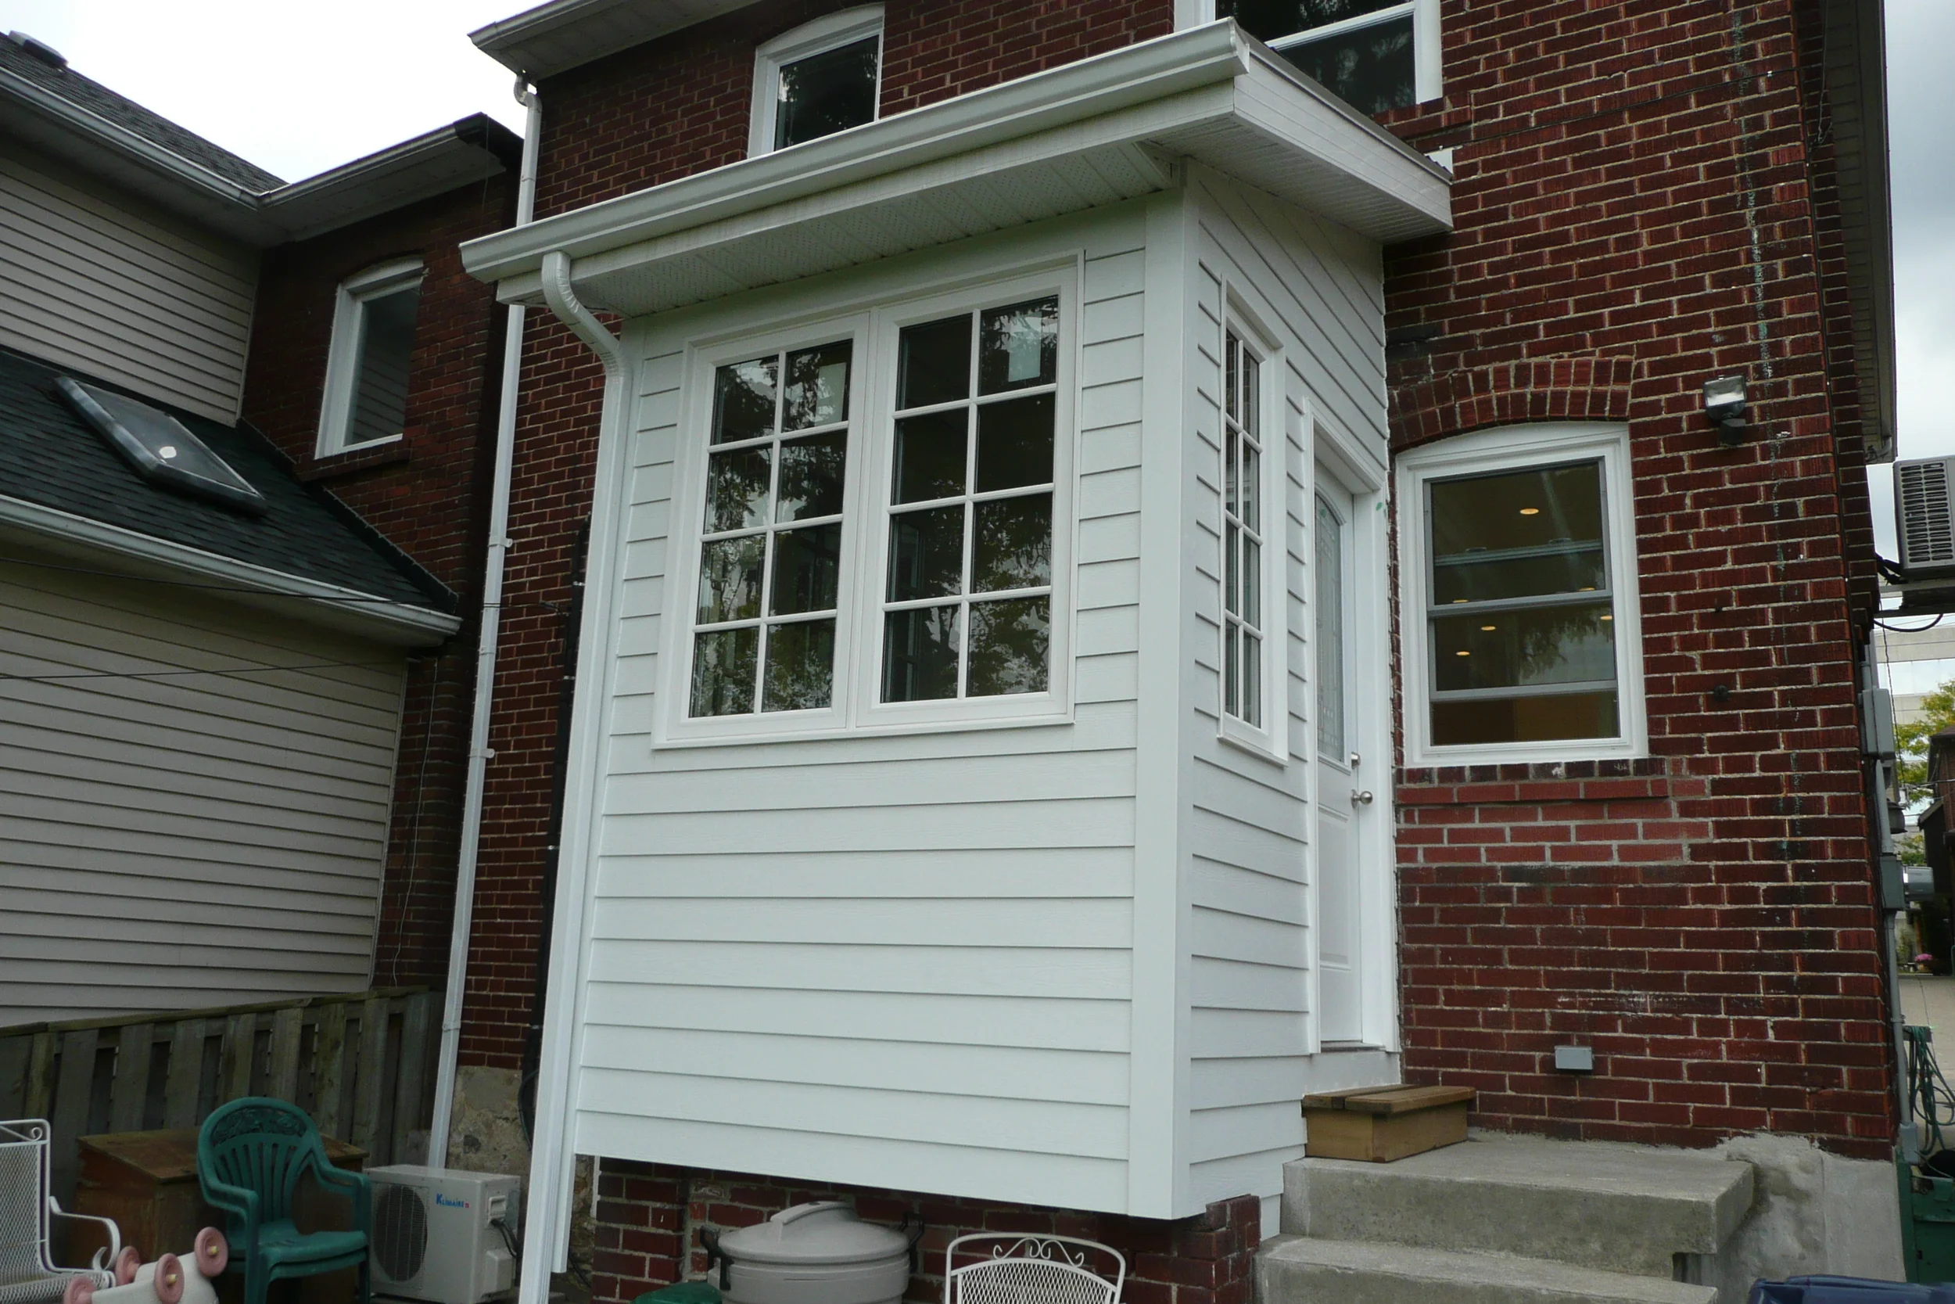
The new addition is well insulated and has heating and air conditioning. The double-glazed windows open completely for cross ventilation. The family can now enjoy their backyard view while dining.

This kitchen is a crisp tone-on-tone white. The monochromatic colour scheme remains interesting by utilizing various textures and brushed nickel hardware. The back-splash and countertop are ivory silk granite. The family enjoys their backyard while dining.