

Bathroom Renovations
Bathrooms have become an oasis in the home. It’s a place to relax, reinvigorate your soul and of course get clean. You may have noticed that bathrooms have nearly doubled in size since the last century. In the 21st century the bathroom seems to have become almost as important as the kitchen. It’s another room that the entire family uses and therefore gets a lot of wear and tear. This is why bathroom renovations are so important to our clients and our business.
We at Bryant Renovations specialize in making bathrooms fully functional for families, whether it’s a tiny powder room or part of a Master Suite. Our designers are fully versed in new technology and current design fashions.



Gather some inspiration for your bathroom renovation:


We completely gutted and renovated this bathroom. The flooring has been extended from the kitchen and hallway - love that Caprice Deco Tile! One wall is tiled with the same white subway tile as the backsplash in the kitchen. It is finished with a gorgeous sparkly light fixture.
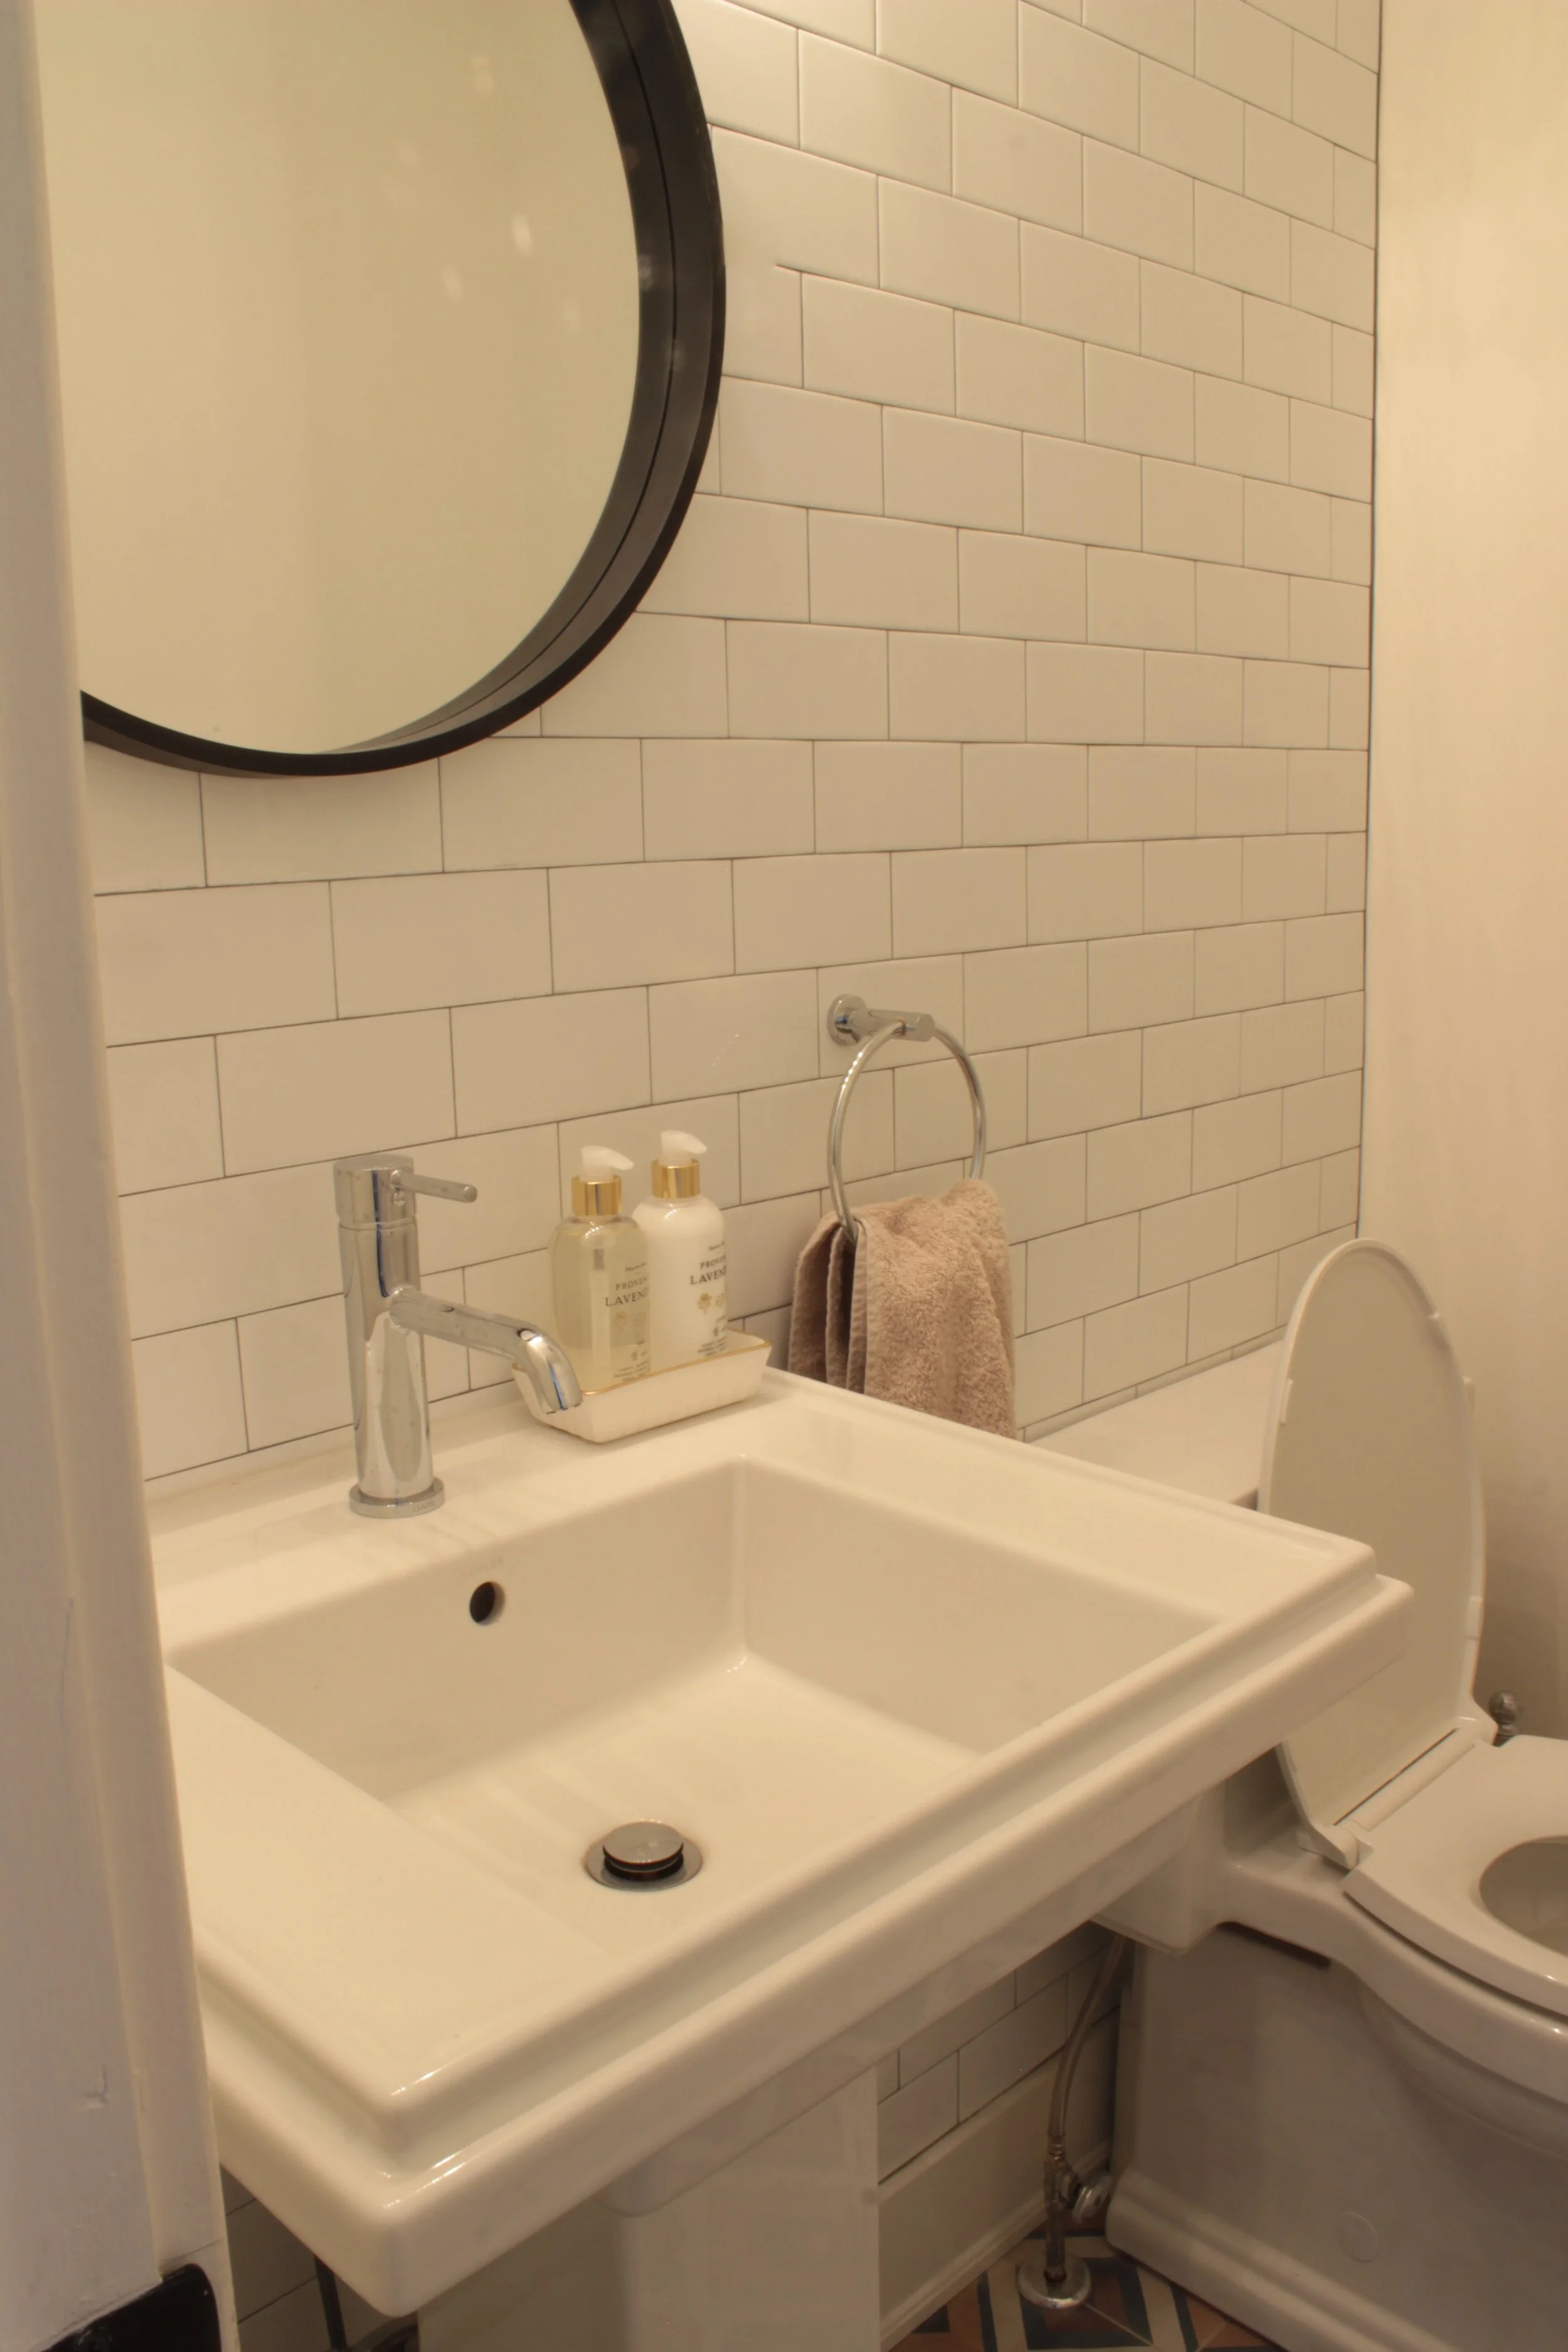
We completely gutted and renovated this bathroom. The flooring has been extended from the kitchen and hallway - love that Caprice Deco Tile! One wall is tiled with the same white subway tile as the backsplash in the kitchen. It is finished with a gorgeous sparkly light fixture.
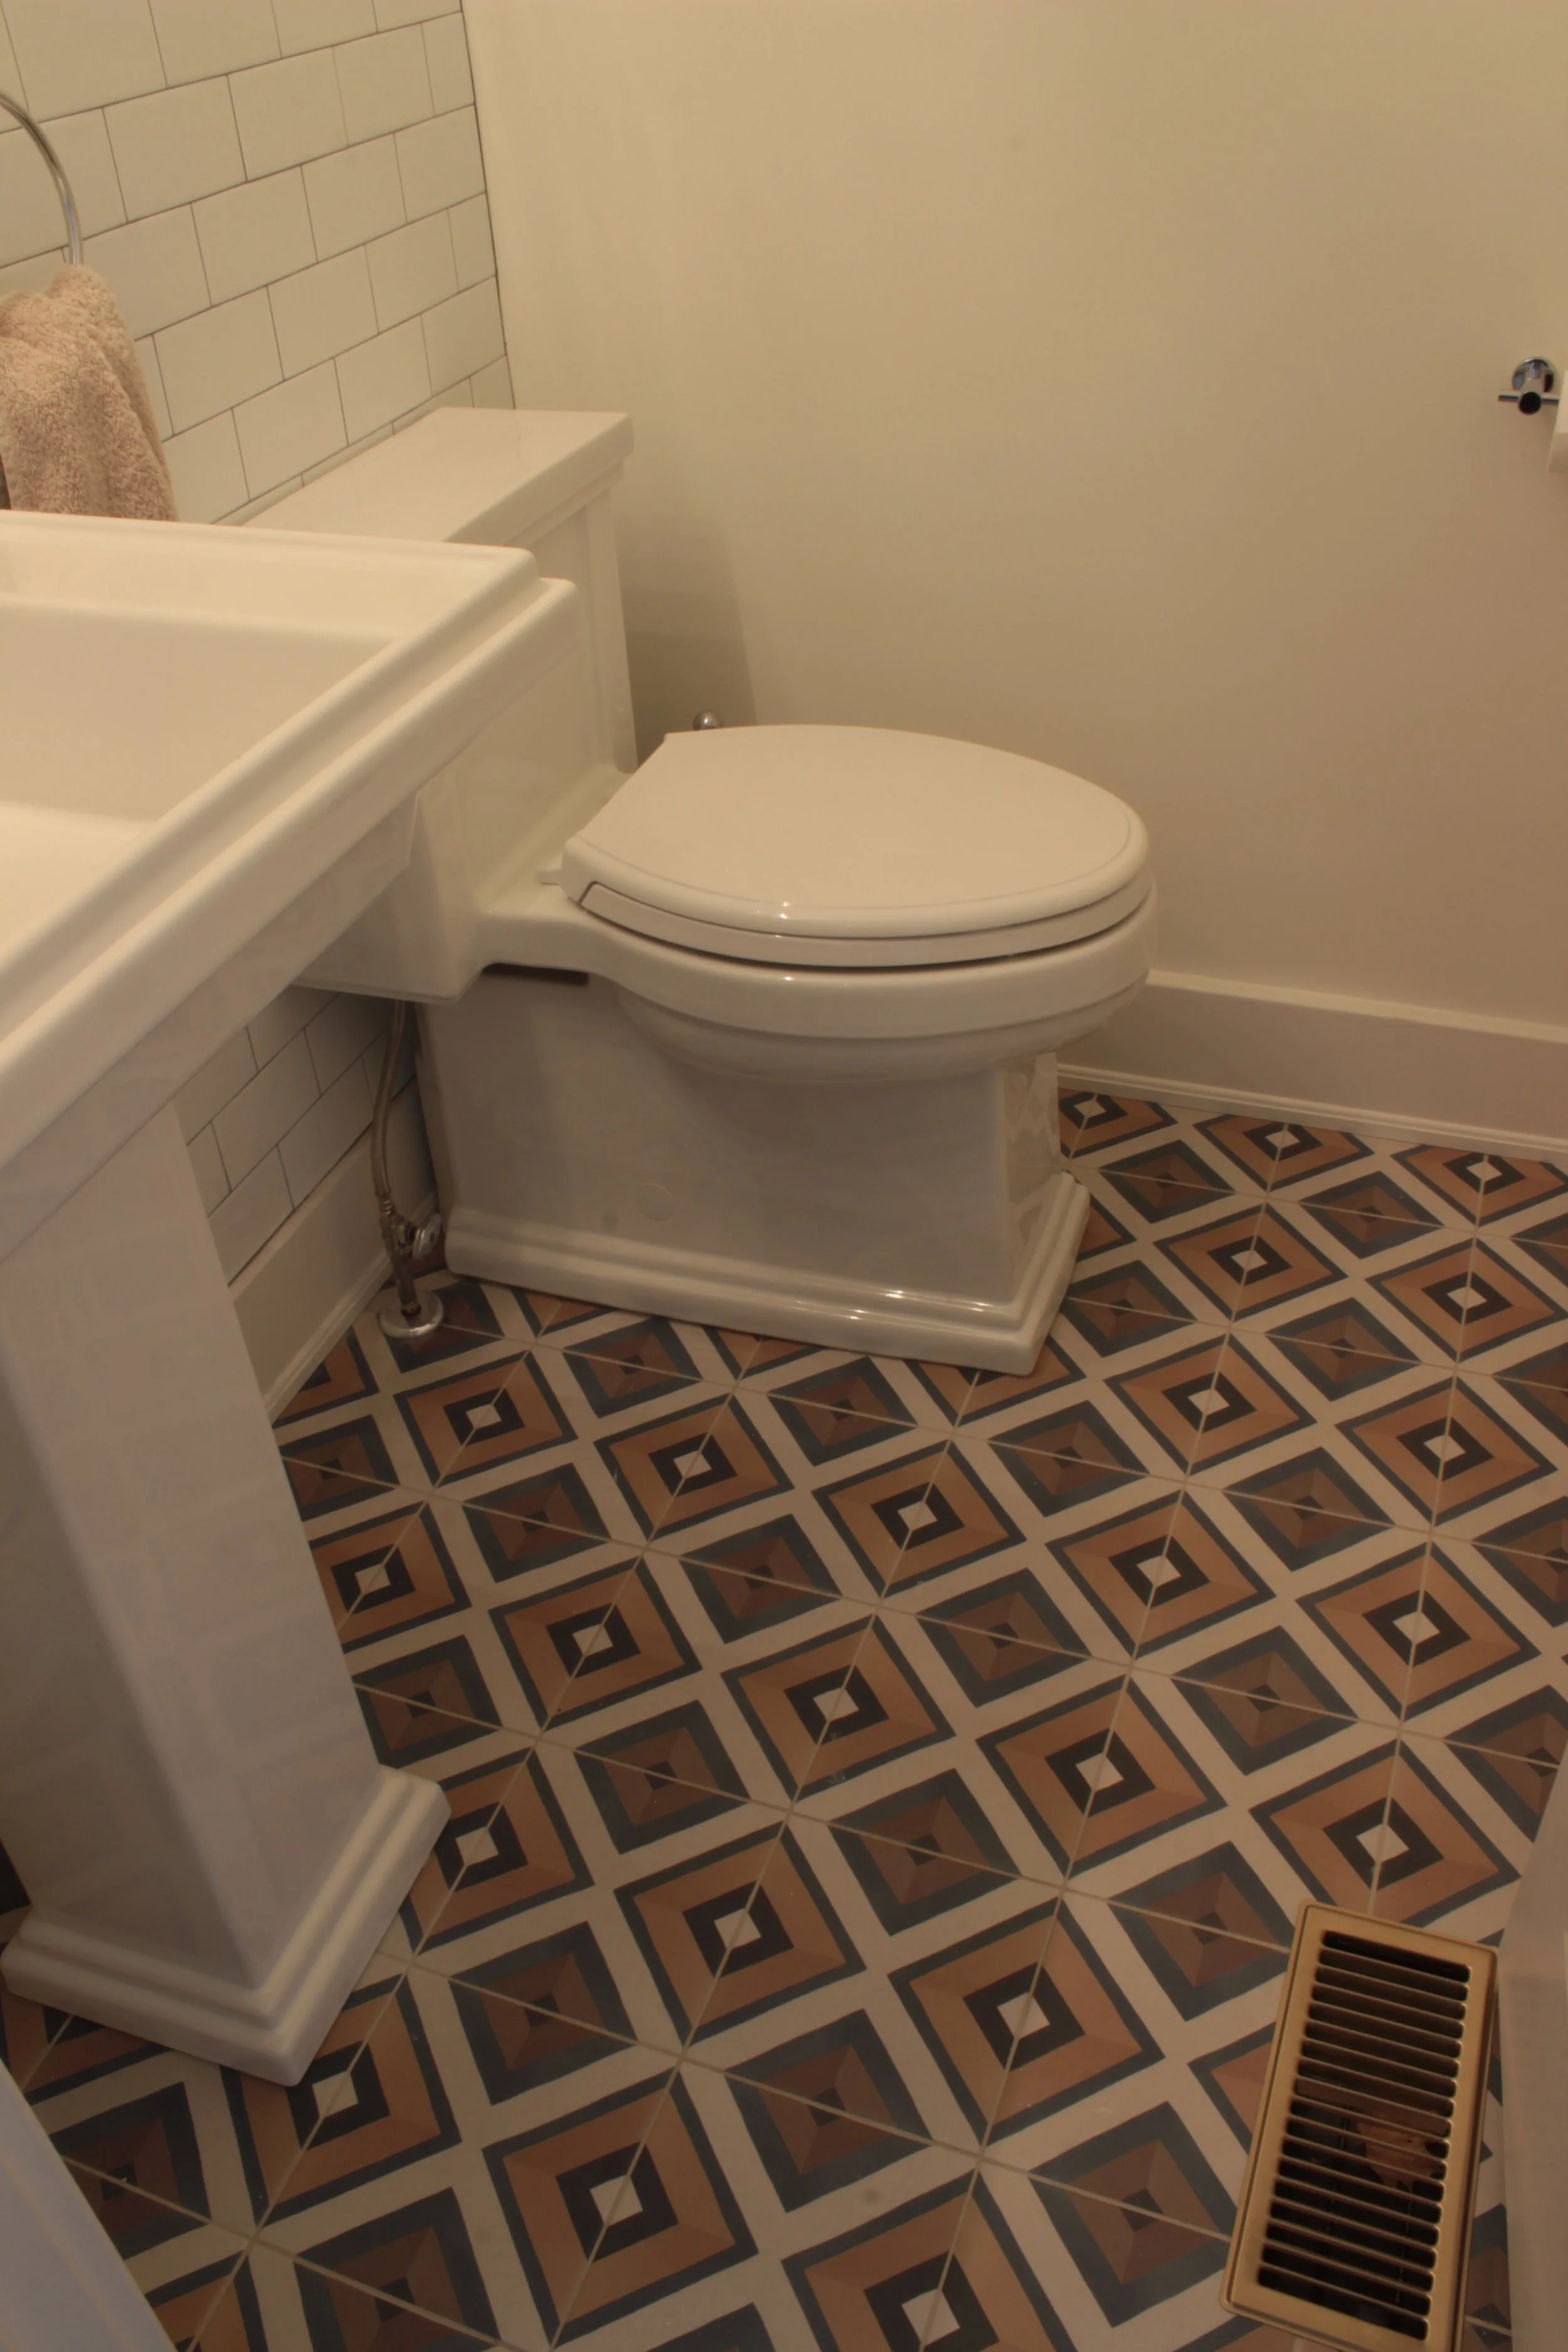
We completely gutted and renovated this bathroom. The flooring has been extended from the kitchen and hallway - love that Caprice Deco Tile! One wall is tiled with the same white subway tile as the backsplash in the kitchen. It is finished with a gorgeous sparkly light fixture.

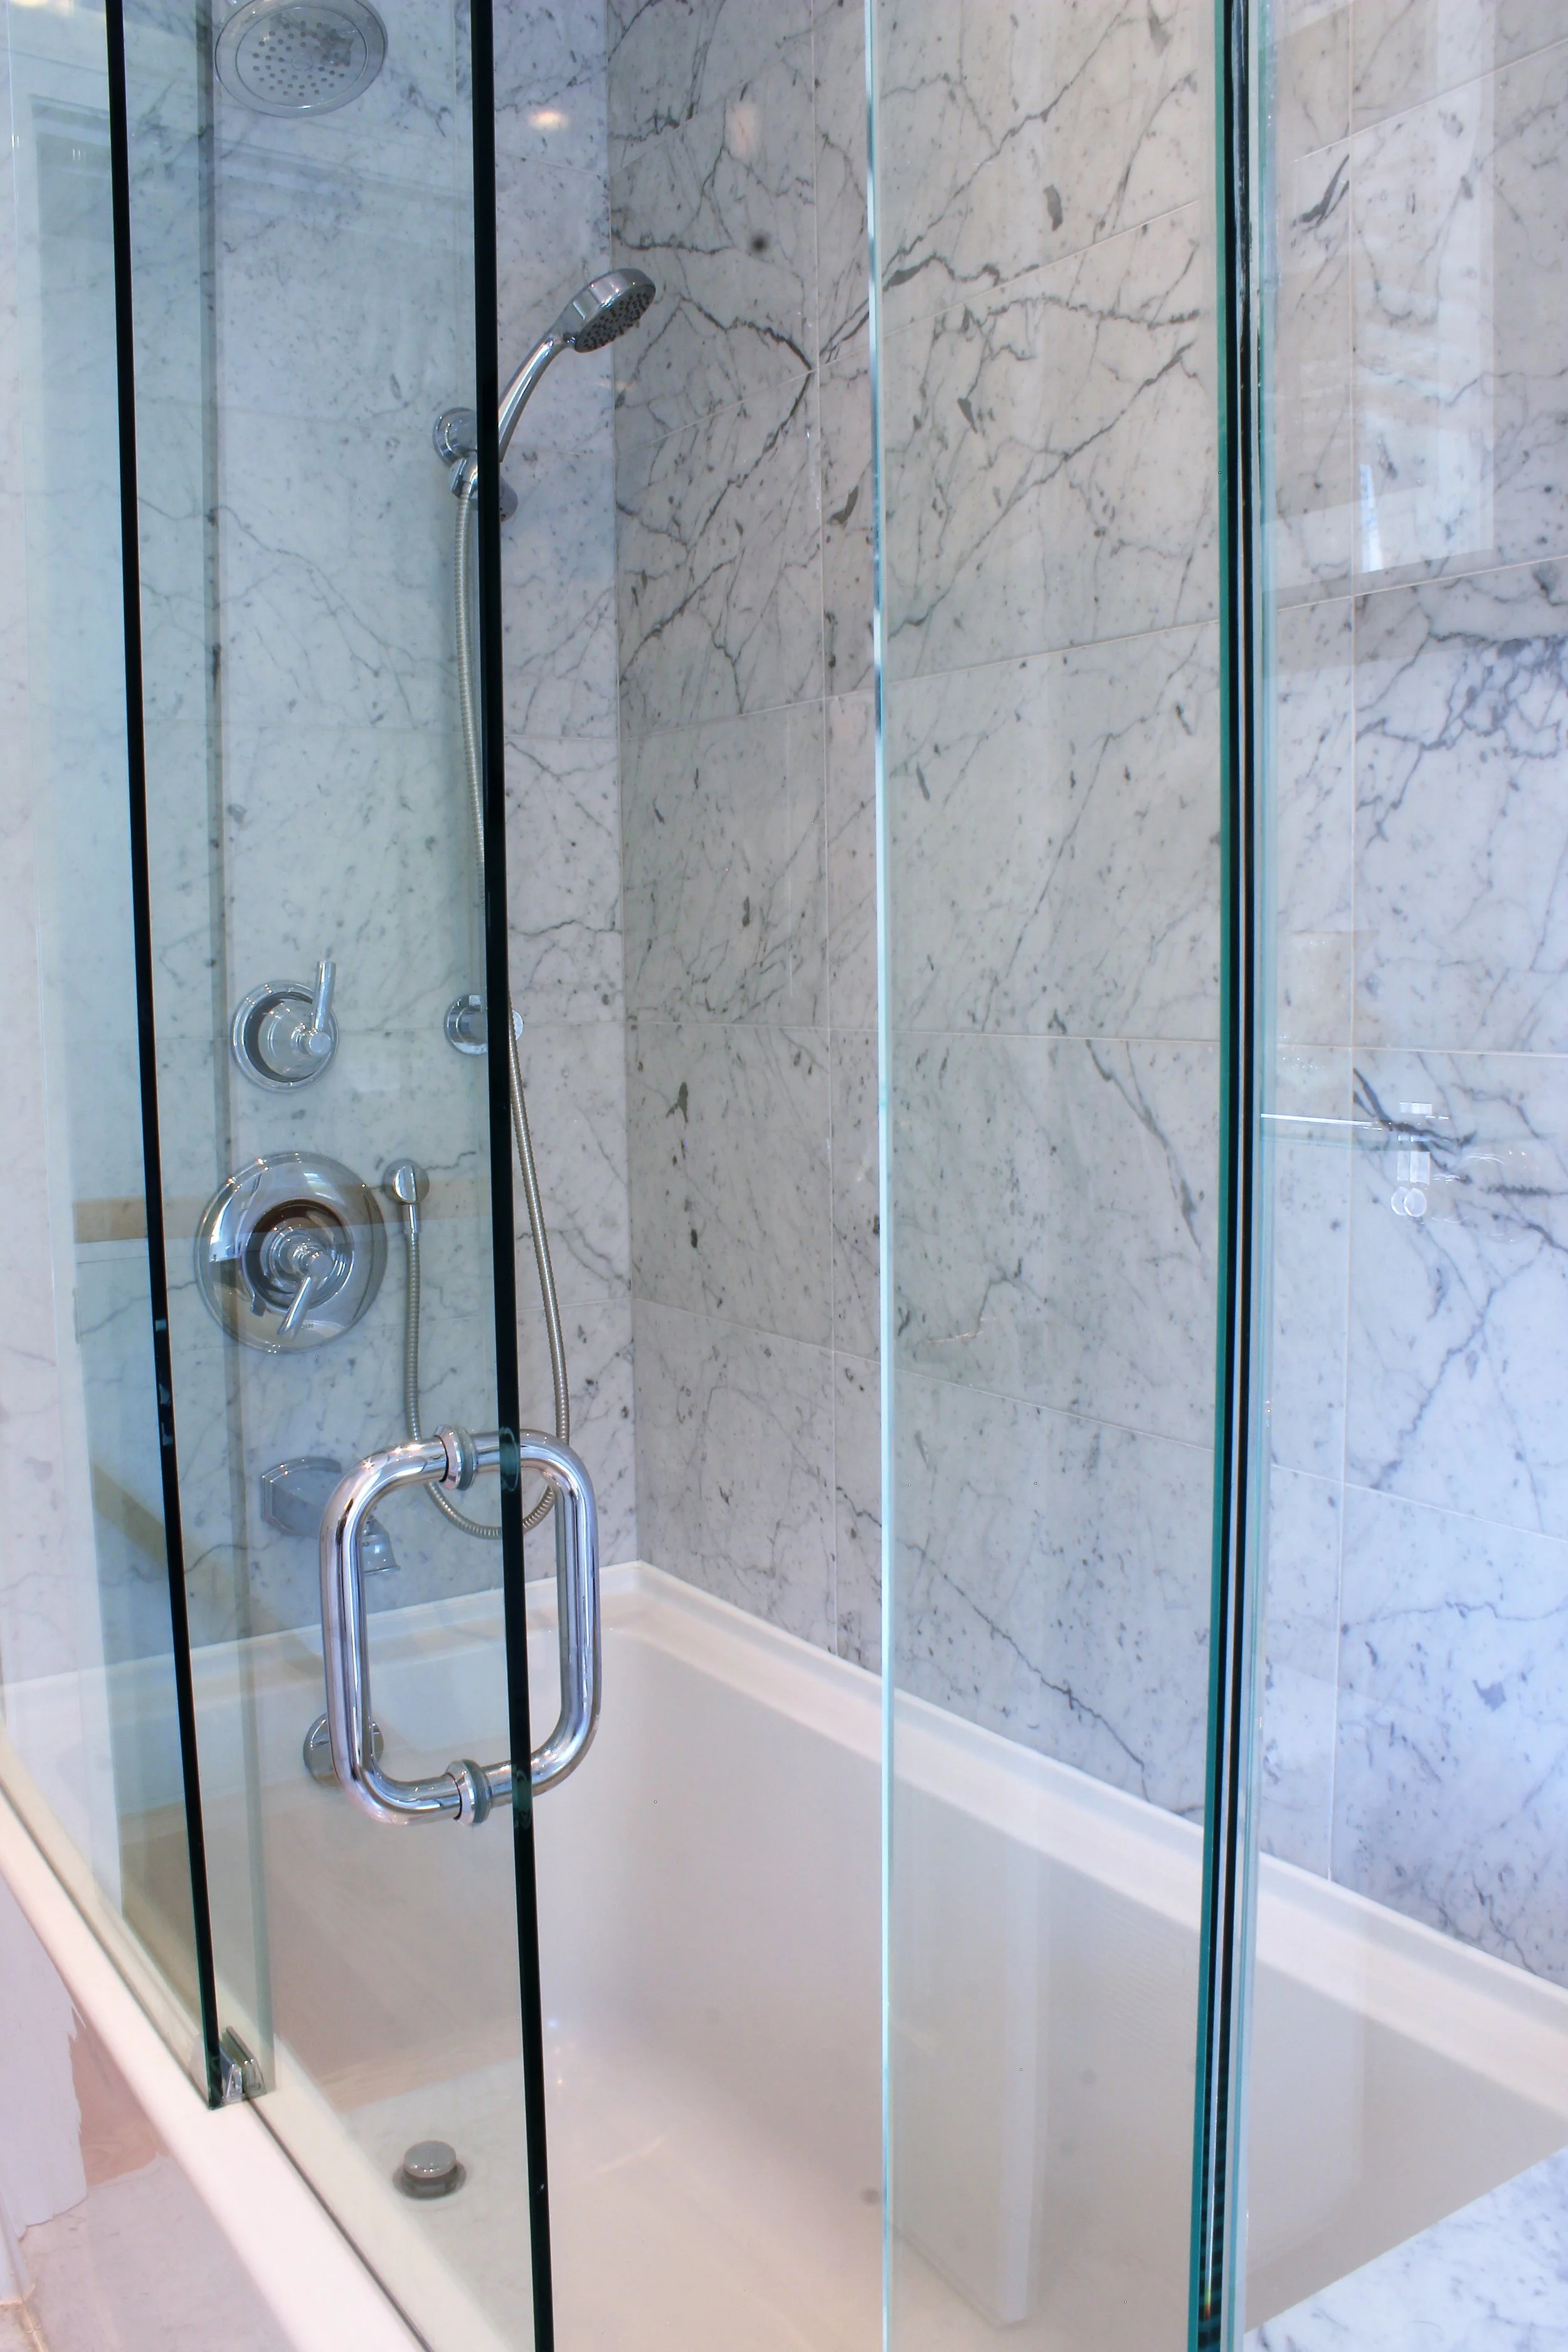




The bathroom was gutted and completely redesigned. It now has better use of space and a more cohesive flow. Features include a multi-head shower and marble tiles.

The bathroom was gutted and completely redesigned. It now has better use of space and a more cohesive flow. Features include a multi-head shower and marble tiles.


The room was completely gutted. We changed the flooring, moved the sink and raised the height of the ceiling!
The real features of this gorgeous bathroom are the plumbing fixtures from a Canadian Plumbing Company called Rubinet. We chose the style R-10, it’s a satin nickel and/or Stainless Steel with a bold red accent. We chose this sleek design for the faucets, door handles and accessories.
Additional features in this bathroom include – the wall niche in the shower area, open storage with glass shelves, and enclosed storage below. We installed a Flory de Colt jetted bathtub from Alcove and added a rolling glass door. The floating vanity is custom made from K-Wood Kitchens; the counter-top is a solid-surface quartz product with a Stainless Steel Sink.
The tiles on the floors and tub surround are a subtle grey that is a great accent for all the stainless steel, satin nickel and red accented features.

The room was completely gutted. We changed the flooring, moved the sink and raised the height of the ceiling!
The real features of this gorgeous bathroom are the plumbing fixtures from a Canadian Plumbing Company called Rubinet. We chose the style R-10, it’s a satin nickel and/or Stainless Steel with a bold red accent. We chose this sleek design for the faucets, door handles and accessories.
Additional features in this bathroom include – the wall niche in the shower area, open storage with glass shelves, and enclosed storage below. We installed a Flory de Colt jetted bathtub from Alcove and added a rolling glass door. The floating vanity is custom made from K-Wood Kitchens; the counter-top is a solid-surface quartz product with a Stainless Steel Sink.
The tiles on the floors and tub surround are a subtle grey that is a great accent for all the stainless steel, satin nickel and red accented features.


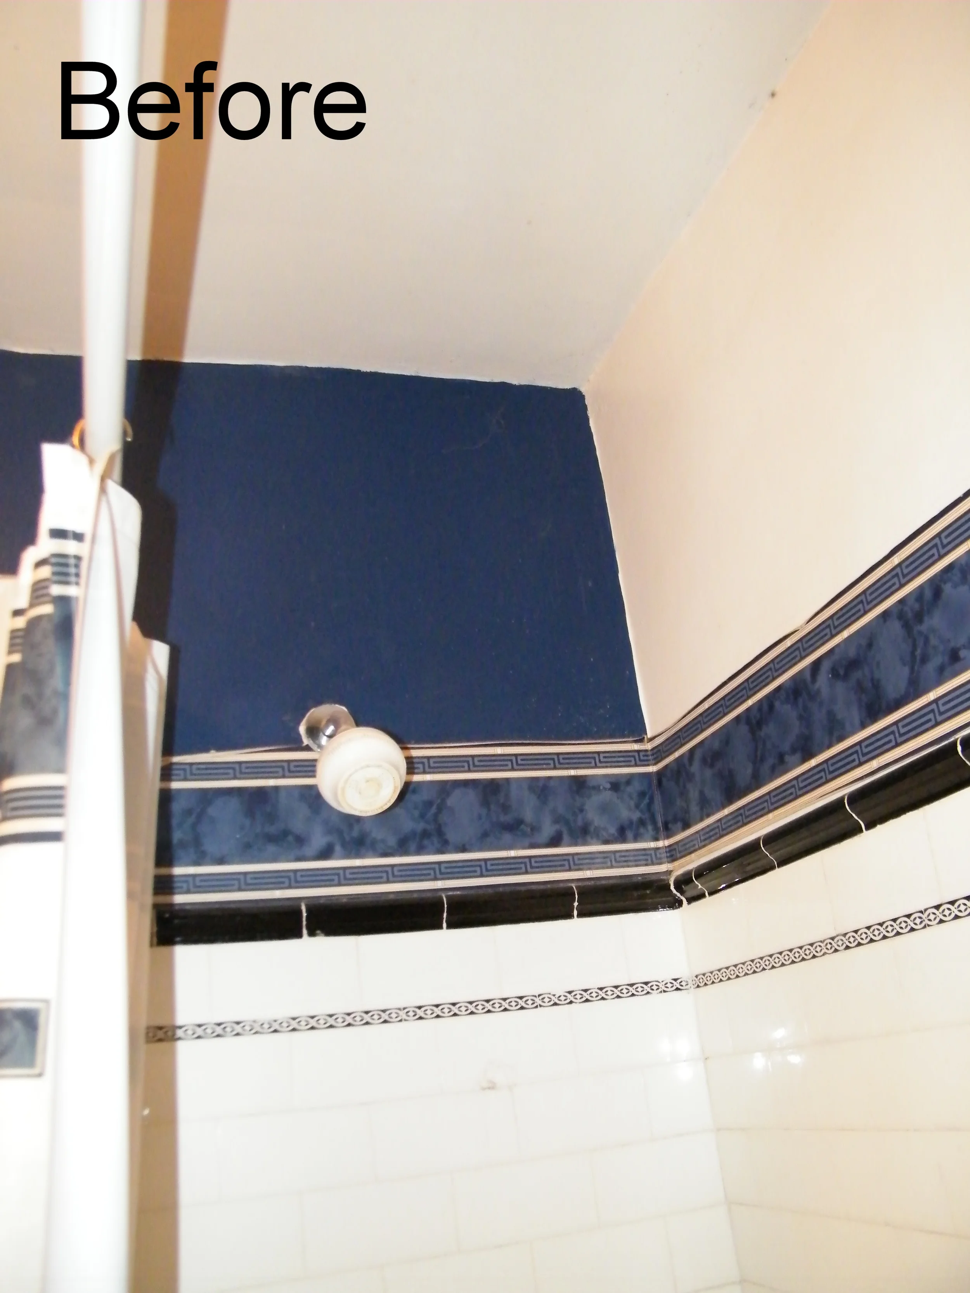


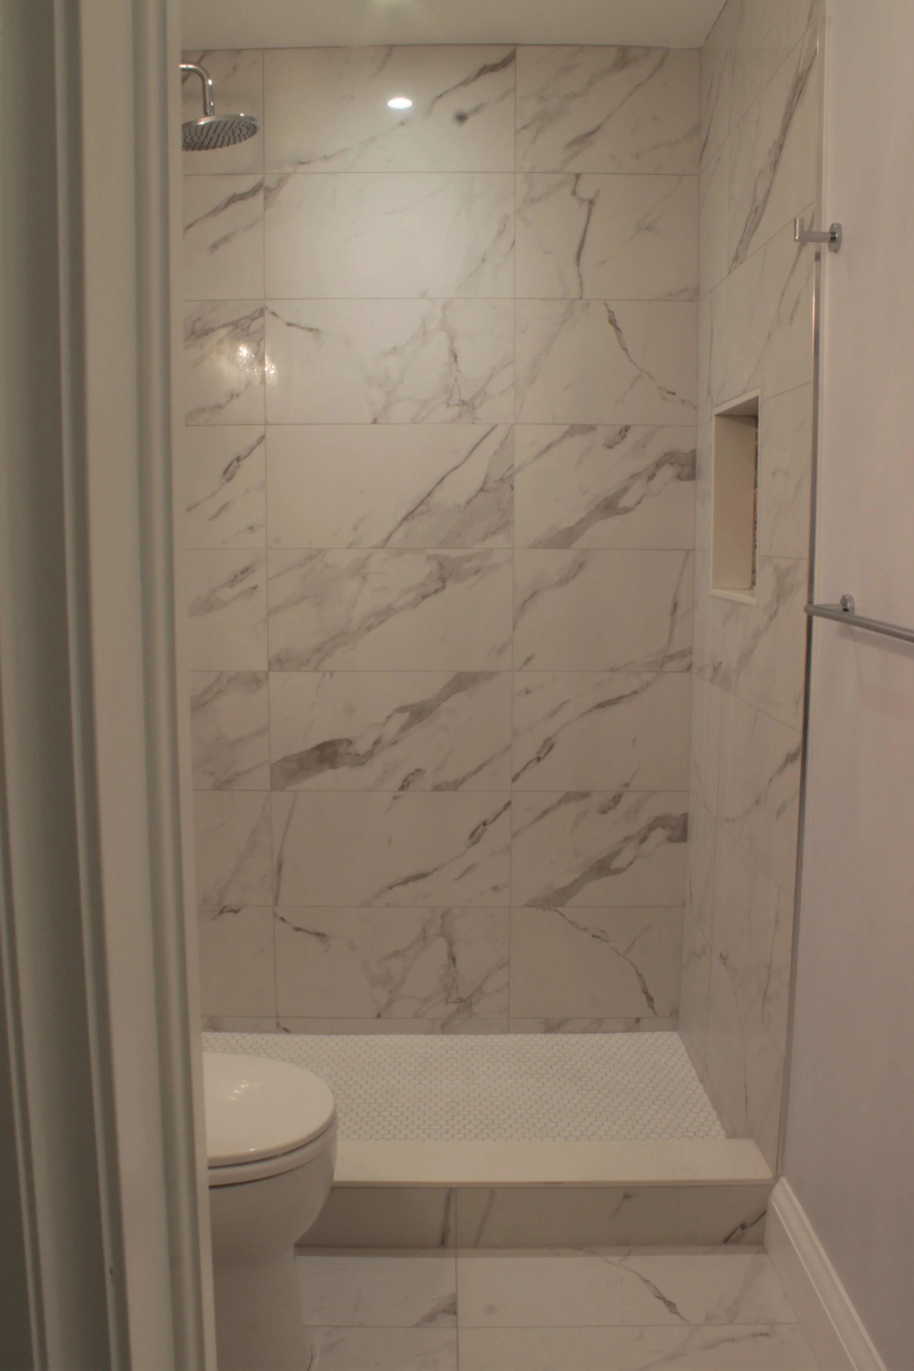


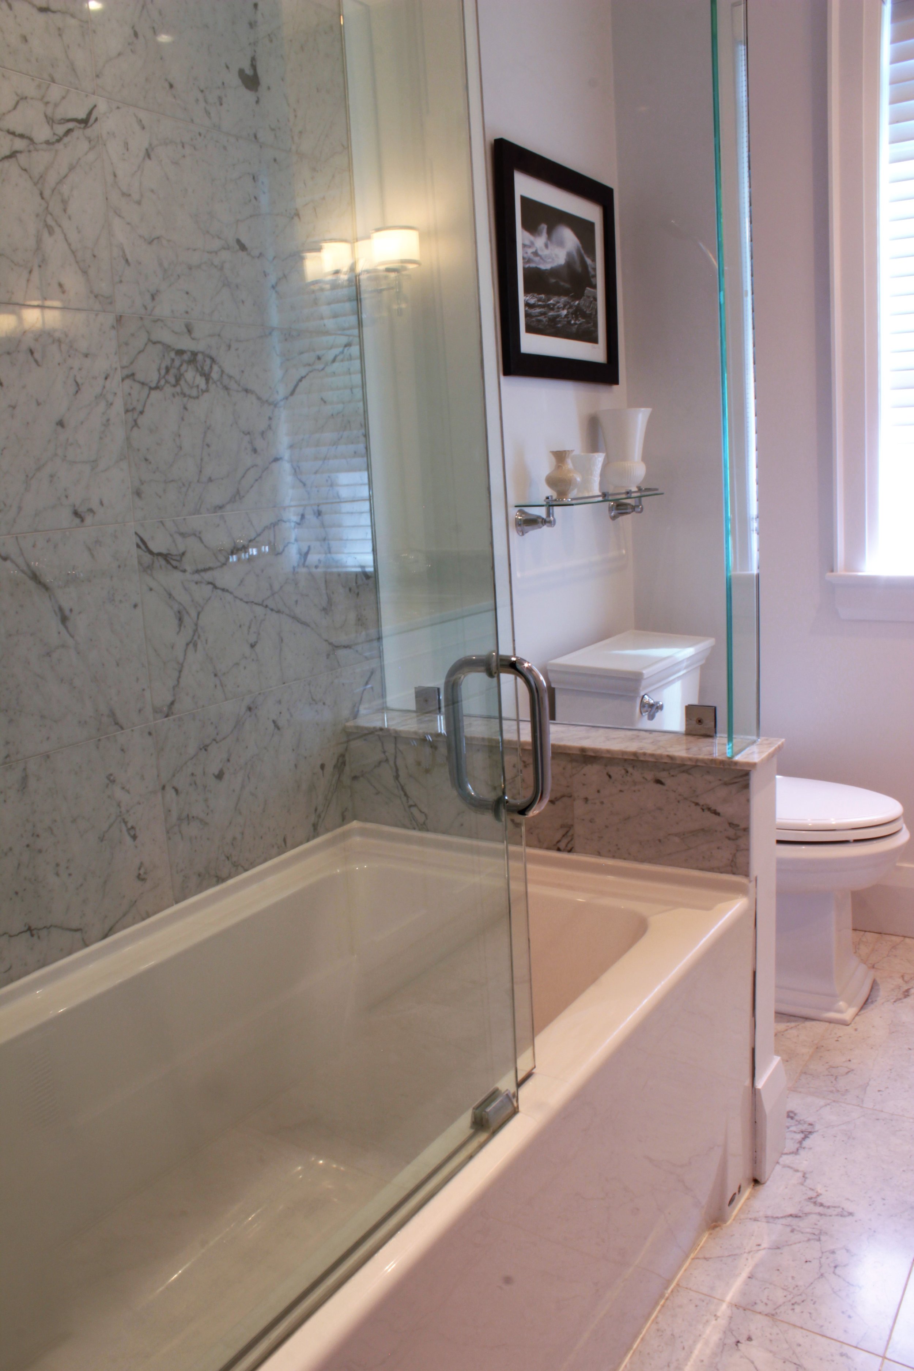
This home was built in the early 20th Century. The bathroom was very outdated and in need of some serious TLC. We completely gutted the room – which included leveling the floor, raising the ceiling and replacing the window. When we opened up the walls we were able to enlarge the shower enclosure allowing for a spacious walk-in shower.
The bathroom has Bianca Carrera Marble throughout – on the counter-top, on the floor and on the walls, with the same marble in a mosaic pattern on the shower floor. The room has gone from ‘drab’ to ‘fab’. The marble is timeless and classic. We finished it off with gleaming chrome accent features that reference the original era of the home.

This home was built in the early 20th Century. The bathroom was very outdated and in need of some serious TLC. We completely gutted the room – which included leveling the floor, raising the ceiling and replacing the window. When we opened up the walls we were able to enlarge the shower enclosure allowing for a spacious walk-in shower.
The bathroom has Bianca Carrera Marble throughout – on the counter-top, on the floor and on the walls, with the same marble in a mosaic pattern on the shower floor. The room has gone from ‘drab’ to ‘fab’. The marble is timeless and classic. We finished it off with gleaming chrome accent features that reference the original era of the home.

This home was built in the early 20th Century. The bathroom was very outdated and in need of some serious TLC. We completely gutted the room – which included leveling the floor, raising the ceiling and replacing the window. When we opened up the walls we were able to enlarge the shower enclosure allowing for a spacious walk-in shower.
The bathroom has Bianca Carrera Marble throughout – on the counter-top, on the floor and on the walls, with the same marble in a mosaic pattern on the shower floor. The room has gone from ‘drab’ to ‘fab’. The marble is timeless and classic. We finished it off with gleaming chrome accent features that reference the original era of the home.
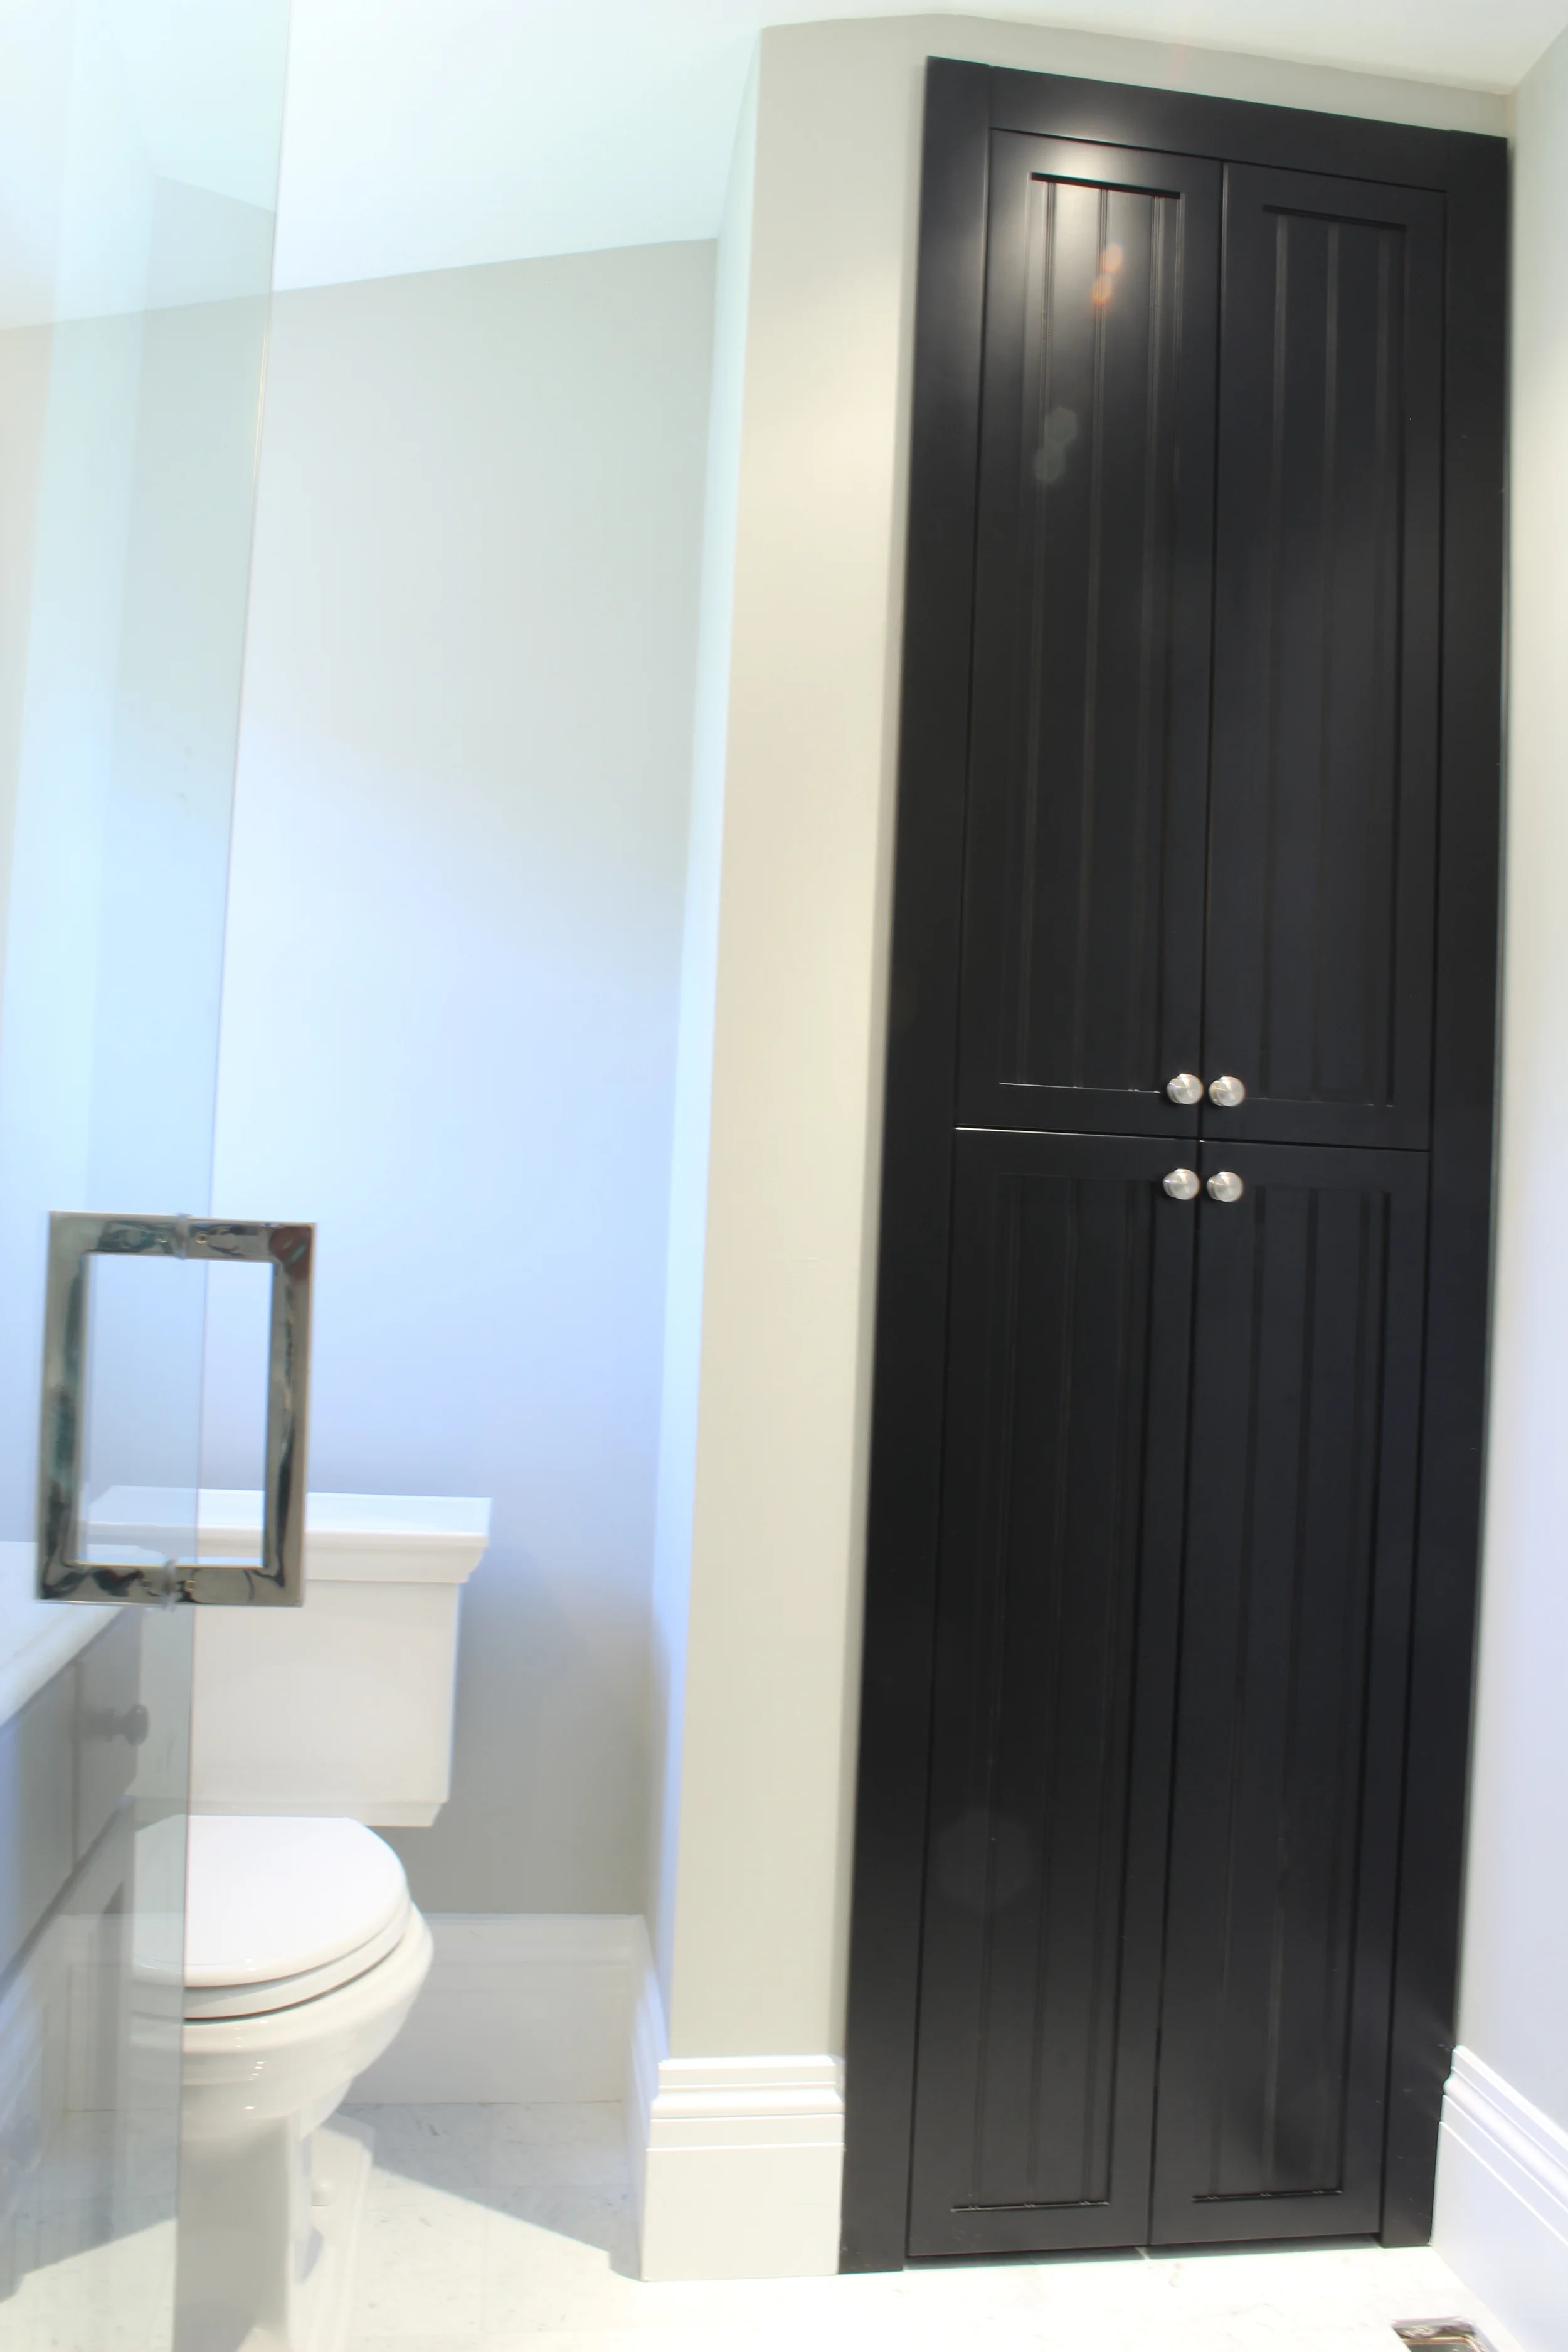
This home was built in the early 20th Century. The bathroom was very outdated and in need of some serious TLC. We completely gutted the room – which included leveling the floor, raising the ceiling and replacing the window. When we opened up the walls we were able to enlarge the shower enclosure allowing for a spacious walk-in shower.
The bathroom has Bianca Carrera Marble throughout – on the counter-top, on the floor and on the walls, with the same marble in a mosaic pattern on the shower floor. The room has gone from ‘drab’ to ‘fab’. The marble is timeless and classic. We finished it off with gleaming chrome accent features that reference the original era of the home.
“Everything was done to the highest standard and when errors were made, they were quickly remedied. The materials, the workmanship, the attention to detail, the way everything came in on time and on budget – I can’t say enough about the caliber of your work and the work your teams did.”


The bathroom was gutted and completely redesigned. It now has better use of space and a more cohesive flow. Features include a multi-head shower and marble tiles.
The bathroom was gutted and completely redesigned. It now has better use of space and a more cohesive flow. Features include a multi-head shower and marble tiles.
The bathroom was gutted and completely redesigned. It now has better use of space and a more cohesive flow. Features include a multi-head shower and marble tiles.

This basement bathroom was utilitarian, with just a toilet and a shower, and exposed pipes for heating, water and gas. We created an oasis. Tumbled marble is featured in the shower and on the floor, with natural stone for accent. The window wells were designed for storage, a clever alternative to traditional window coverings in a small space.

This basement bathroom was utilitarian, with just a toilet and a shower, and exposed pipes for heating, water and gas. We created an oasis. Tumbled marble is featured in the shower and on the floor, with natural stone for accent. The window wells were designed for storage, a clever alternative to traditional window coverings in a small space.

This basement bathroom was utilitarian, with just a toilet and a shower, and exposed pipes for heating, water and gas. We created an oasis. Tumbled marble is featured in the shower and on the floor, with natural stone for accent. The window wells were designed for storage, a clever alternative to traditional window coverings in a small space.

This basement bathroom was utilitarian, with just a toilet and a shower, and exposed pipes for heating, water and gas. We created an oasis. Tumbled marble is featured in the shower and on the floor, with natural stone for accent. The window wells were designed for storage, a clever alternative to traditional window coverings in a small space.

This basement bathroom was utilitarian, with just a toilet and a shower, and exposed pipes for heating, water and gas. We created an oasis. Tumbled marble is featured in the shower and on the floor, with natural stone for accent. The window wells were designed for storage, a clever alternative to traditional window coverings in a small space.

This basement bathroom was utilitarian, with just a toilet and a shower, and exposed pipes for heating, water and gas. We created an oasis. Tumbled marble is featured in the shower and on the floor, with natural stone for accent. The window wells were designed for storage, a clever alternative to traditional window coverings in a small space.


The room was completely gutted. We changed the flooring, moved the sink and raised the height of the ceiling!
The real features of this gorgeous bathroom are the plumbing fixtures from a Canadian Plumbing Company called Rubinet. We chose the style R-10, it’s a satin nickel and/or Stainless Steel with a bold red accent. We chose this sleek design for the faucets, door handles and accessories.
Additional features in this bathroom include – the wall niche in the shower area, open storage with glass shelves, and enclosed storage below. We installed a Flory de Colt jetted bathtub from Alcove and added a rolling glass door. The floating vanity is custom made from K-Wood Kitchens; the counter-top is a solid-surface quartz product with a Stainless Steel Sink.
The tiles on the floors and tub surround are a subtle grey that is a great accent for all the stainless steel, satin nickel and red accented features.
The room was completely gutted. We changed the flooring, moved the sink and raised the height of the ceiling!
The real features of this gorgeous bathroom are the plumbing fixtures from a Canadian Plumbing Company called Rubinet. We chose the style R-10, it’s a satin nickel and/or Stainless Steel with a bold red accent. We chose this sleek design for the faucets, door handles and accessories.
Additional features in this bathroom include – the wall niche in the shower area, open storage with glass shelves, and enclosed storage below. We installed a Flory de Colt jetted bathtub from Alcove and added a rolling glass door. The floating vanity is custom made from K-Wood Kitchens; the counter-top is a solid-surface quartz product with a Stainless Steel Sink.
The tiles on the floors and tub surround are a subtle grey that is a great accent for all the stainless steel, satin nickel and red accented features.


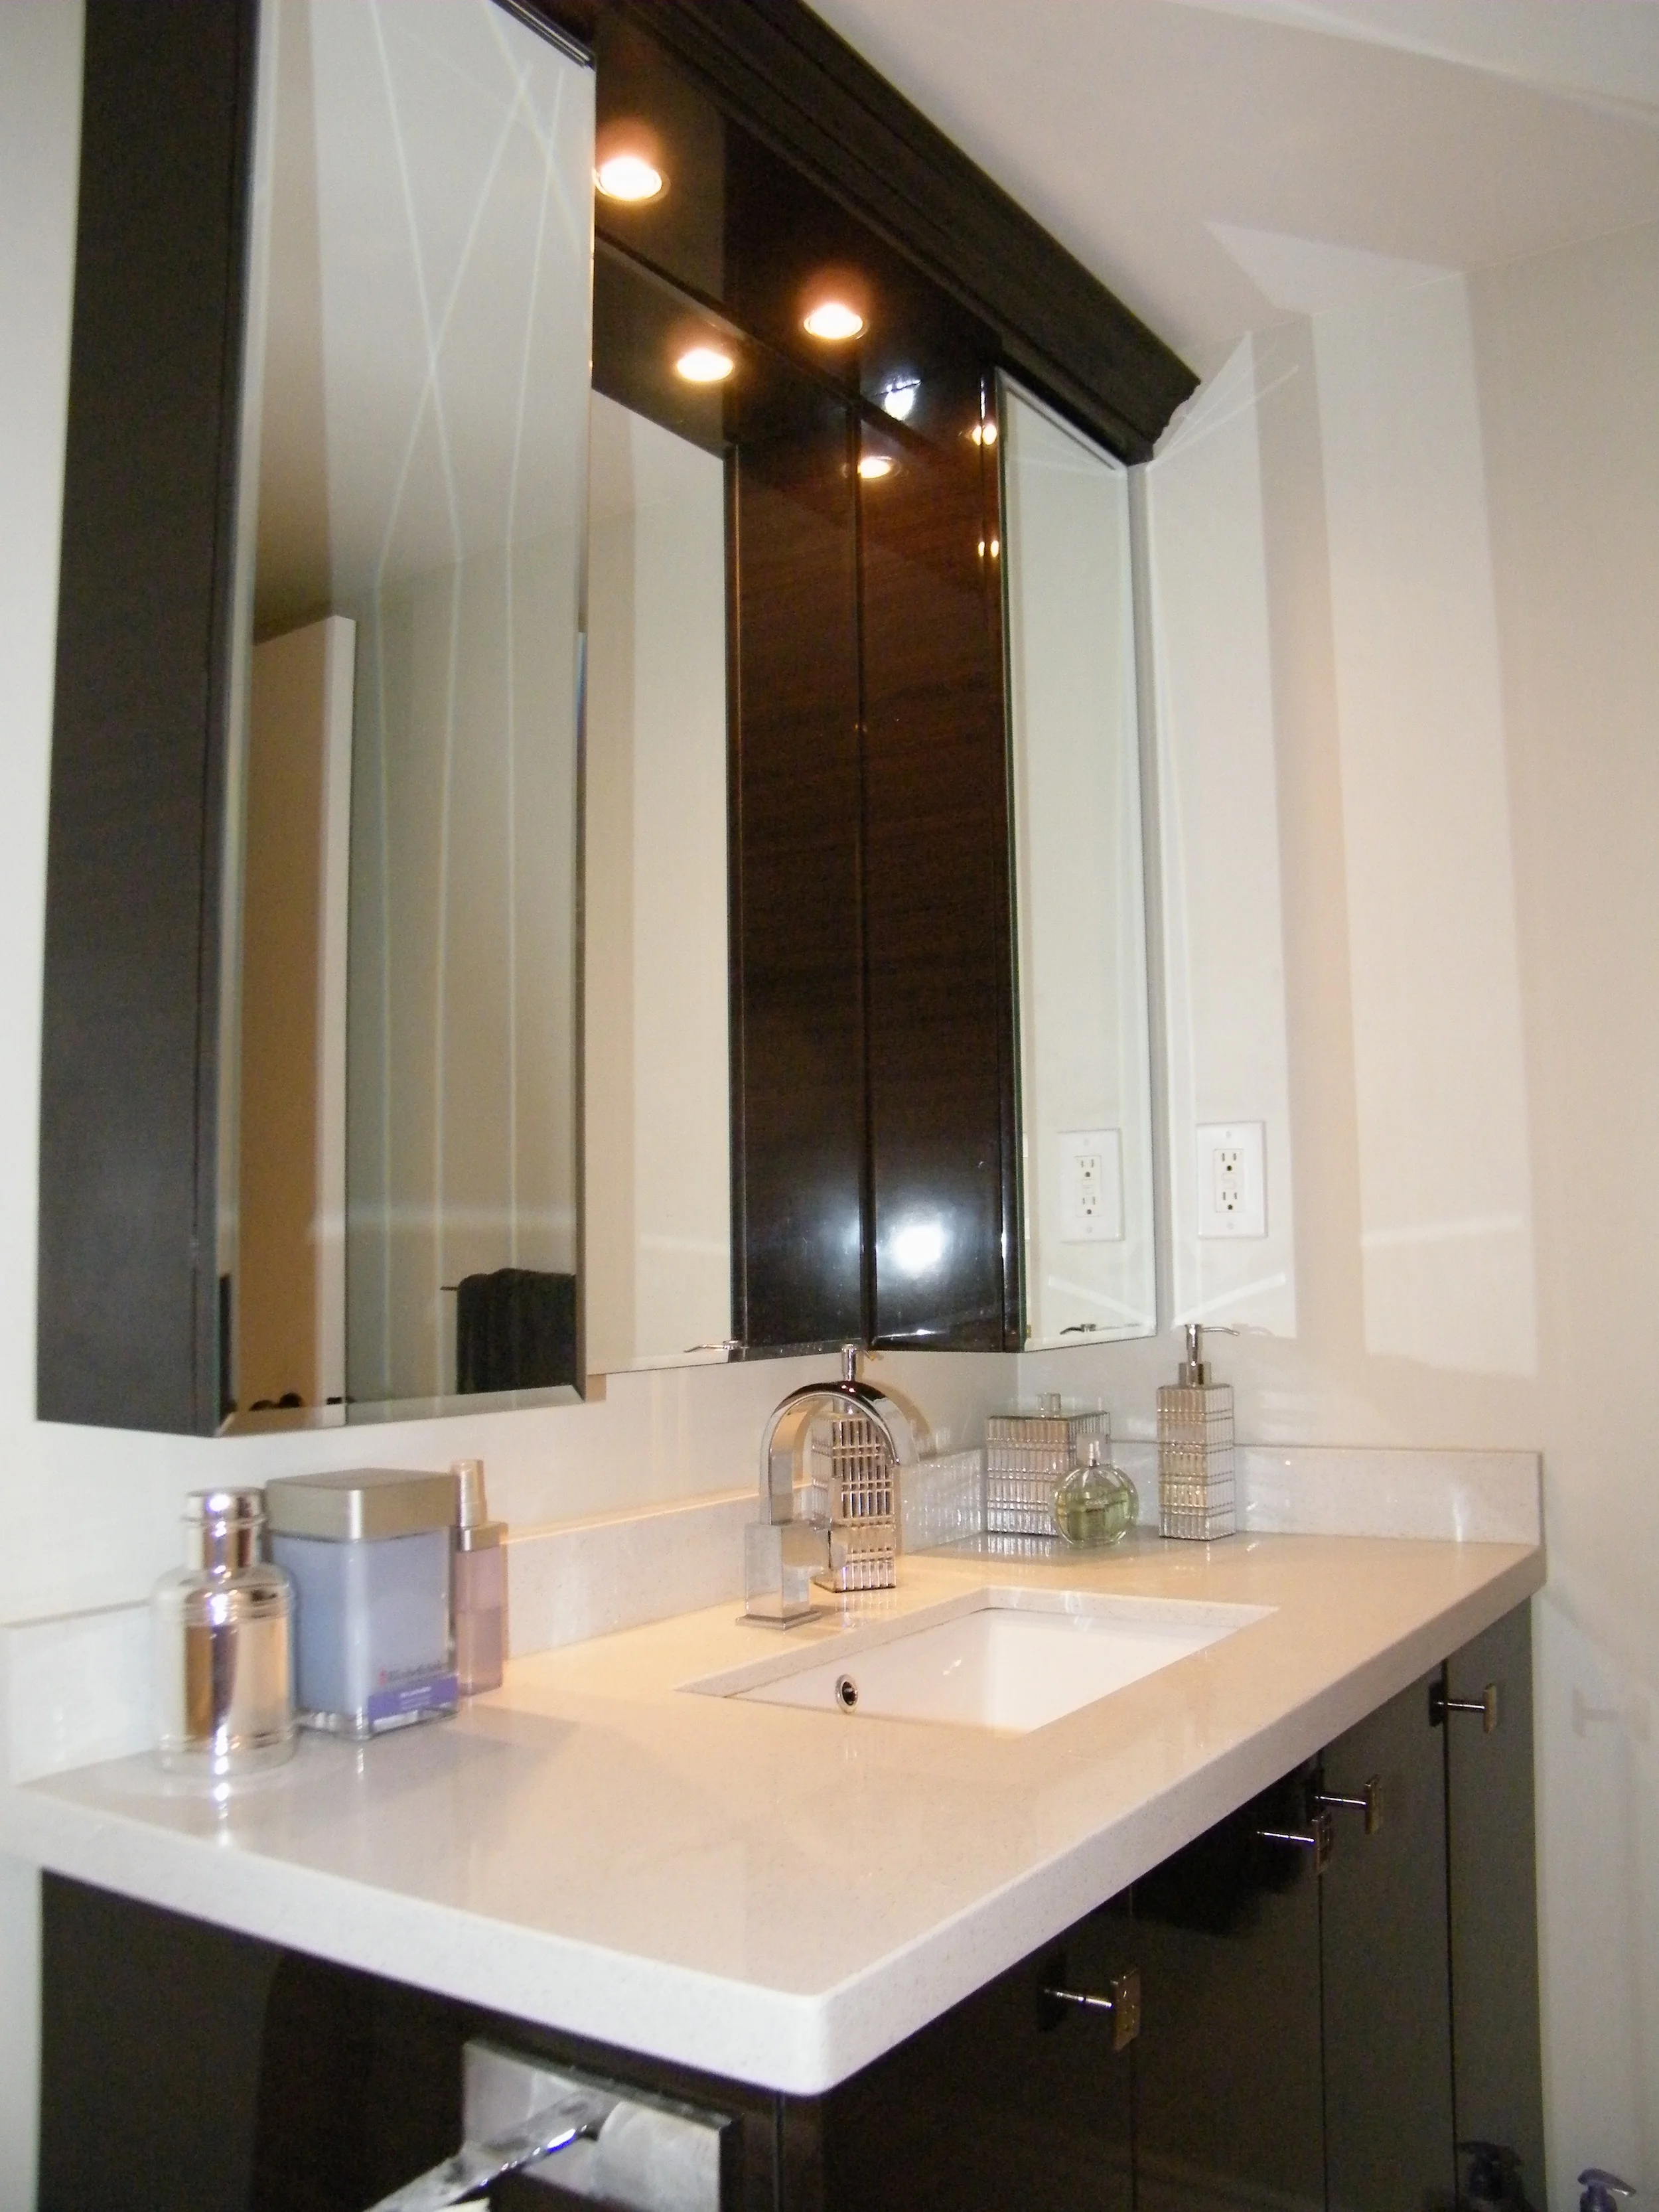


This bathroom is part of a much larger renovation. We had underpinned the entire basement, lowering the floor by two feet. The bathroom features a walk-in shower with over-sized porcelain wall tiles and heated floors. We also created a niche and bench in the shower area.

This bathroom is part of a much larger renovation. We had underpinned the entire basement, lowering the floor by two feet. The bathroom features a walk-in shower with over-sized porcelain wall tiles and heated floors. We also created a niche and bench in the shower area.

This bathroom is part of a much larger renovation. We had underpinned the entire basement, lowering the floor by two feet. The bathroom features a walk-in shower with over-sized porcelain wall tiles and heated floors. We also created a niche and bench in the shower area.

This bathroom is part of a much larger renovation. We had underpinned the entire basement, lowering the floor by two feet. The bathroom features a walk-in shower with over-sized porcelain wall tiles and heated floors. We also created a niche and bench in the shower area.

This bathroom is part of a much larger renovation. We had underpinned the entire basement, lowering the floor by two feet. The bathroom features a walk-in shower with over-sized porcelain wall tiles and heated floors. We also created a niche and bench in the shower area.

This bathroom is part of a much larger renovation. We had underpinned the entire basement, lowering the floor by two feet. The bathroom features a walk-in shower with over-sized porcelain wall tiles and heated floors. We also created a niche and bench in the shower area.

This bathroom is part of a much larger renovation. We had underpinned the entire basement, lowering the floor by two feet. The bathroom features a walk-in shower with over-sized porcelain wall tiles and heated floors. We also created a niche and bench in the shower area.

The original bathroom was completely gutted. We were able to create this jewel of bathroom from scratch. The bathtub area features a tumbled marble listello. The vanity was custom made to fit this small space and features a custom-made quartz countertop. The client chose the sparkling finishes for the faucets, lighting fixtures, and finishes.

The original bathroom was completely gutted. We were able to create this jewel of bathroom from scratch. The bathtub area features a tumbled marble listello. The vanity was custom made to fit this small space and features a custom-made quartz countertop. The client chose the sparkling finishes for the faucets, lighting fixtures, and finishes.

This ensuite bathroom is an airy oasis, with separate toilet room with an integrated bidet. The shower features double shower controls and frame-less glass shower wall. The glass counter-top vanity is the perfect companion to the glass enclosed dual shower. The floor tile is porcelain 12" x 24". The room was reduced in size by half to make space for a walk-in closet.

This ensuite bathroom is an airy oasis, with separate toilet room with an integrated bidet. The shower features double shower controls and frame-less glass shower wall. The glass counter-top vanity is the perfect companion to the glass enclosed dual shower. The floor tile is porcelain 12" x 24". The room was reduced in size by half to make space for a walk-in closet.
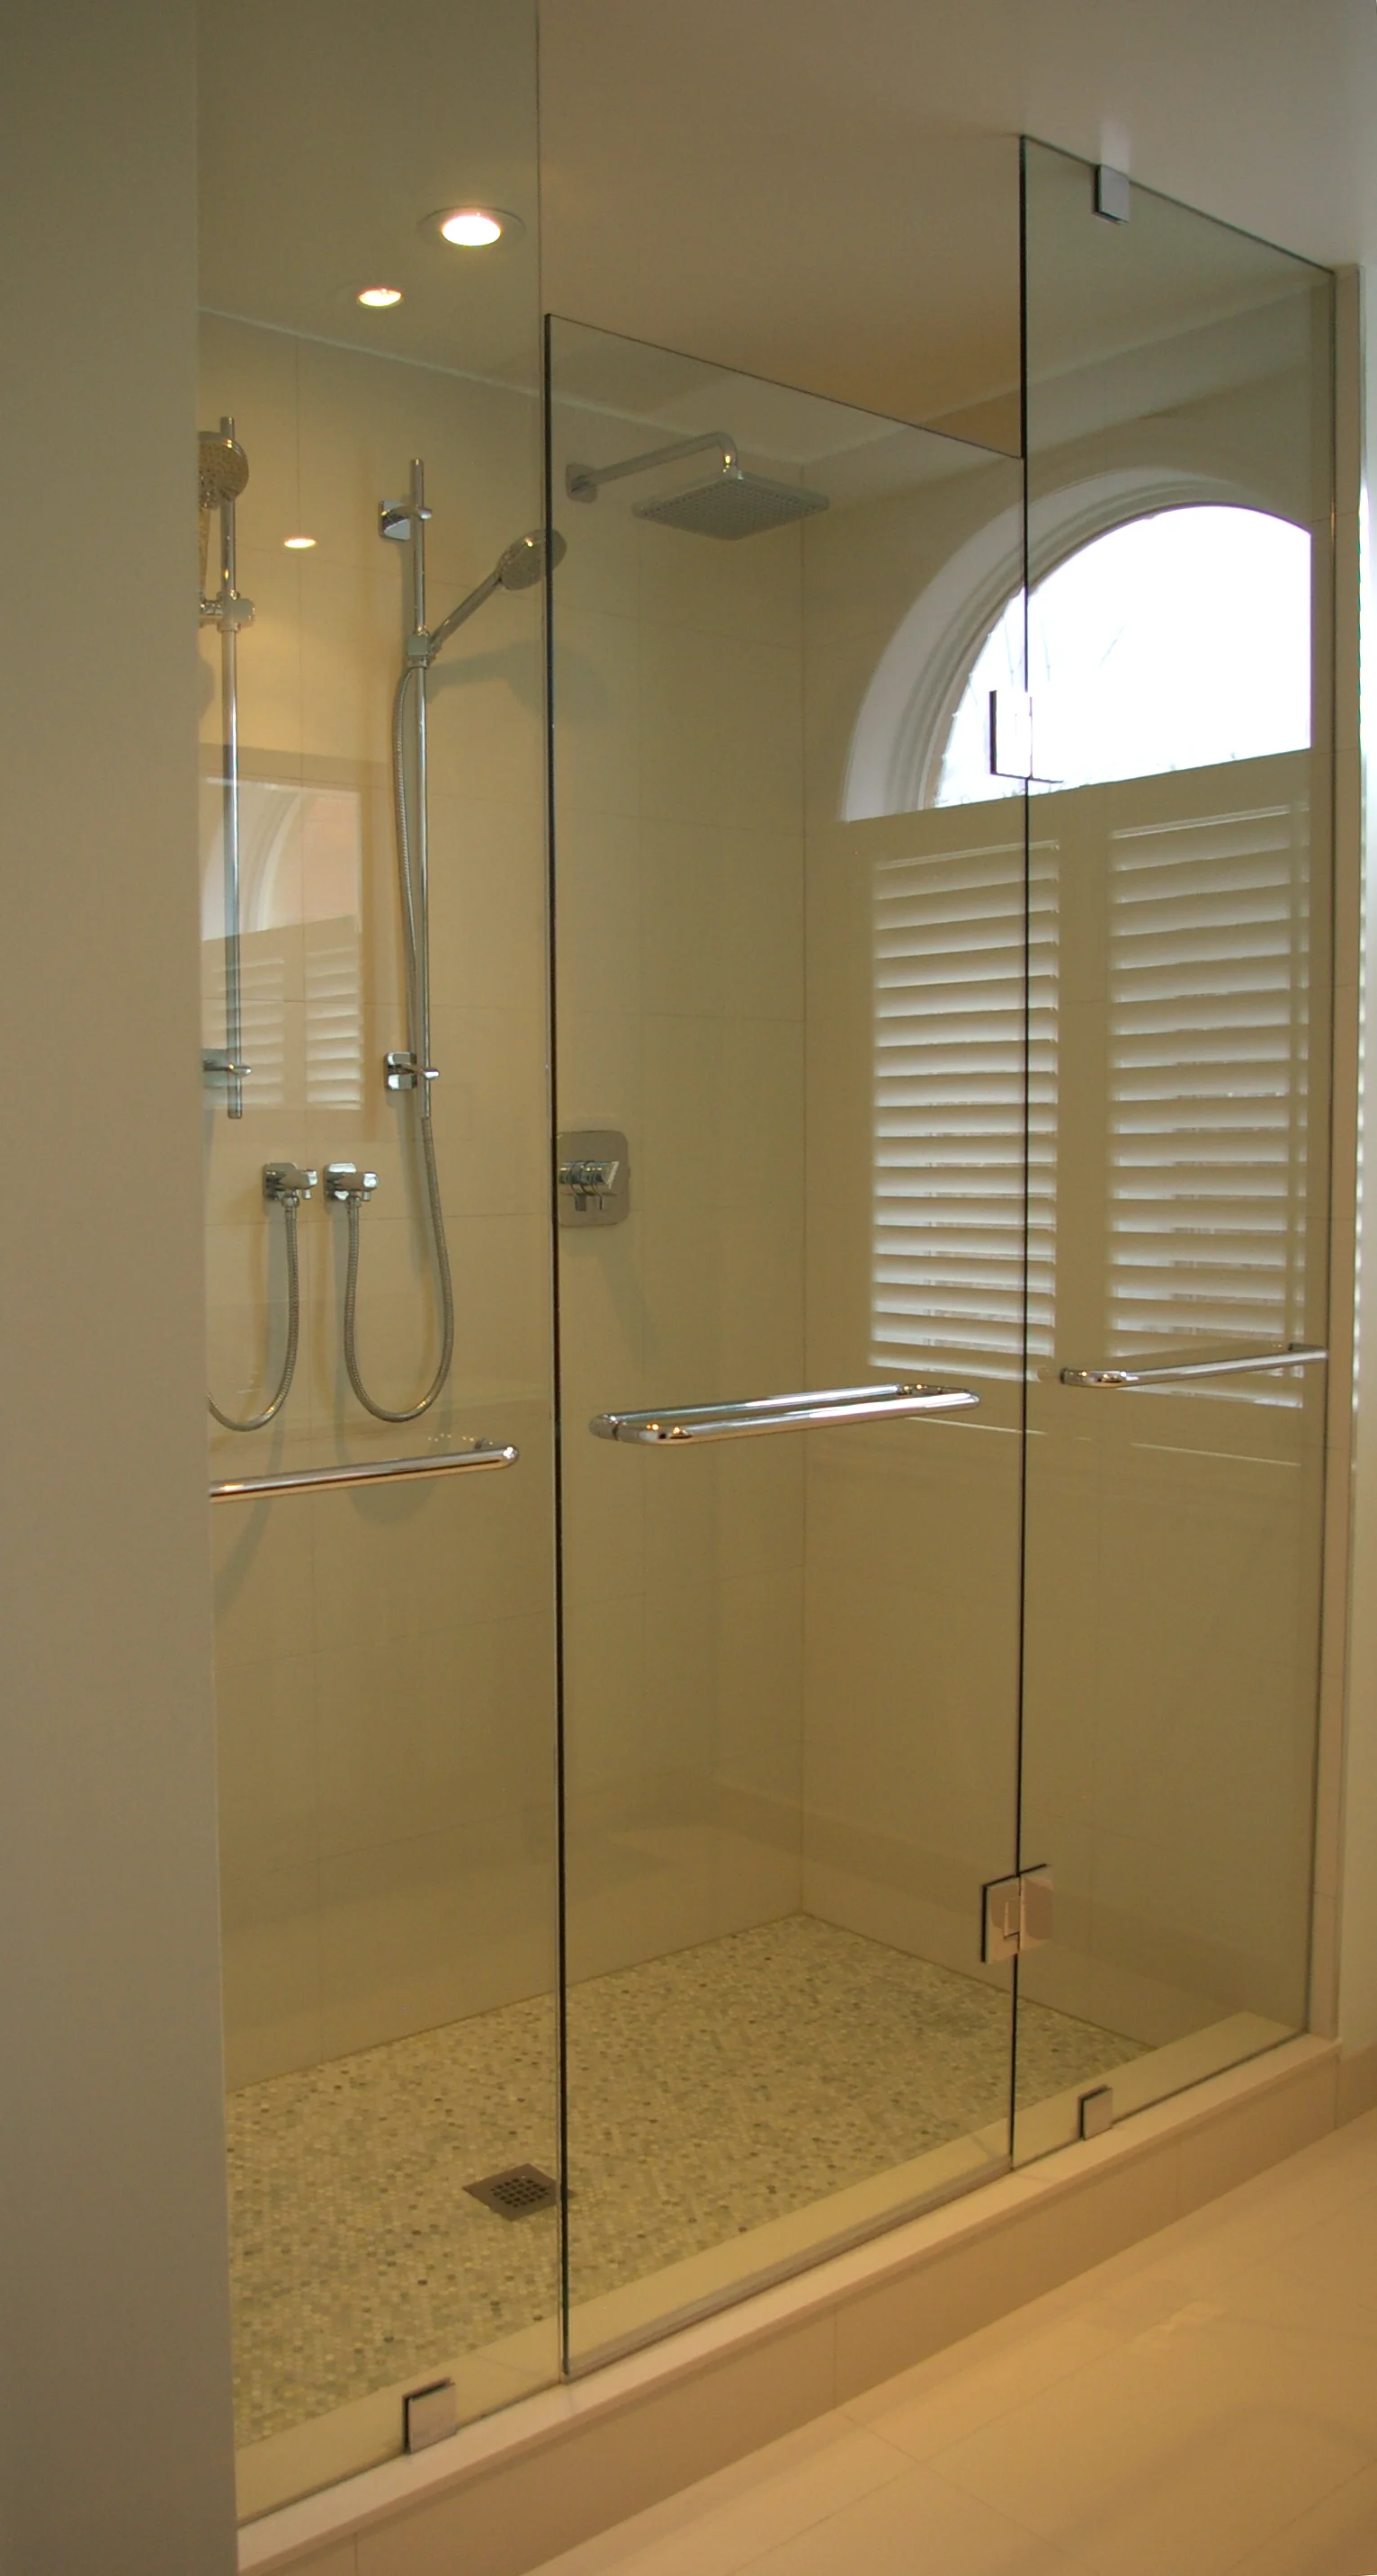
This ensuite bathroom is an airy oasis, with separate toilet room with an integrated bidet. The shower features double shower controls and frame-less glass shower wall. The glass counter-top vanity is the perfect companion to the glass enclosed dual shower. The floor tile is porcelain 12" x 24". The room was reduced in size by half to make space for a walk-in closet.

This ensuite bathroom is an airy oasis, with separate toilet room with an integrated bidet. The shower features double shower controls and frame-less glass shower wall. The glass counter-top vanity is the perfect companion to the glass enclosed dual shower. The floor tile is porcelain 12" x 24". The room was reduced in size by half to make space for a walk-in closet.

This ensuite bathroom is an airy oasis, with separate toilet room with an integrated bidet. The shower features double shower controls and frame-less glass shower wall. The glass counter-top vanity is the perfect companion to the glass enclosed dual shower. The floor tile is porcelain 12" x 24". The room was reduced in size by half to make space for a walk-in closet.

This ensuite bathroom is an airy oasis, with separate toilet room with an integrated bidet. The shower features double shower controls and frame-less glass shower wall. The glass counter-top vanity is the perfect companion to the glass enclosed dual shower. The floor tile is porcelain 12" x 24". The room was reduced in size by half to make space for a walk-in closet.

This ensuite bathroom is an airy oasis, with separate toilet room with an integrated bidet. The shower features double shower controls and frame-less glass shower wall. The glass counter-top vanity is the perfect companion to the glass enclosed dual shower. The floor tile is porcelain 12" x 24". The room was reduced in size by half to make space for a walk-in closet.


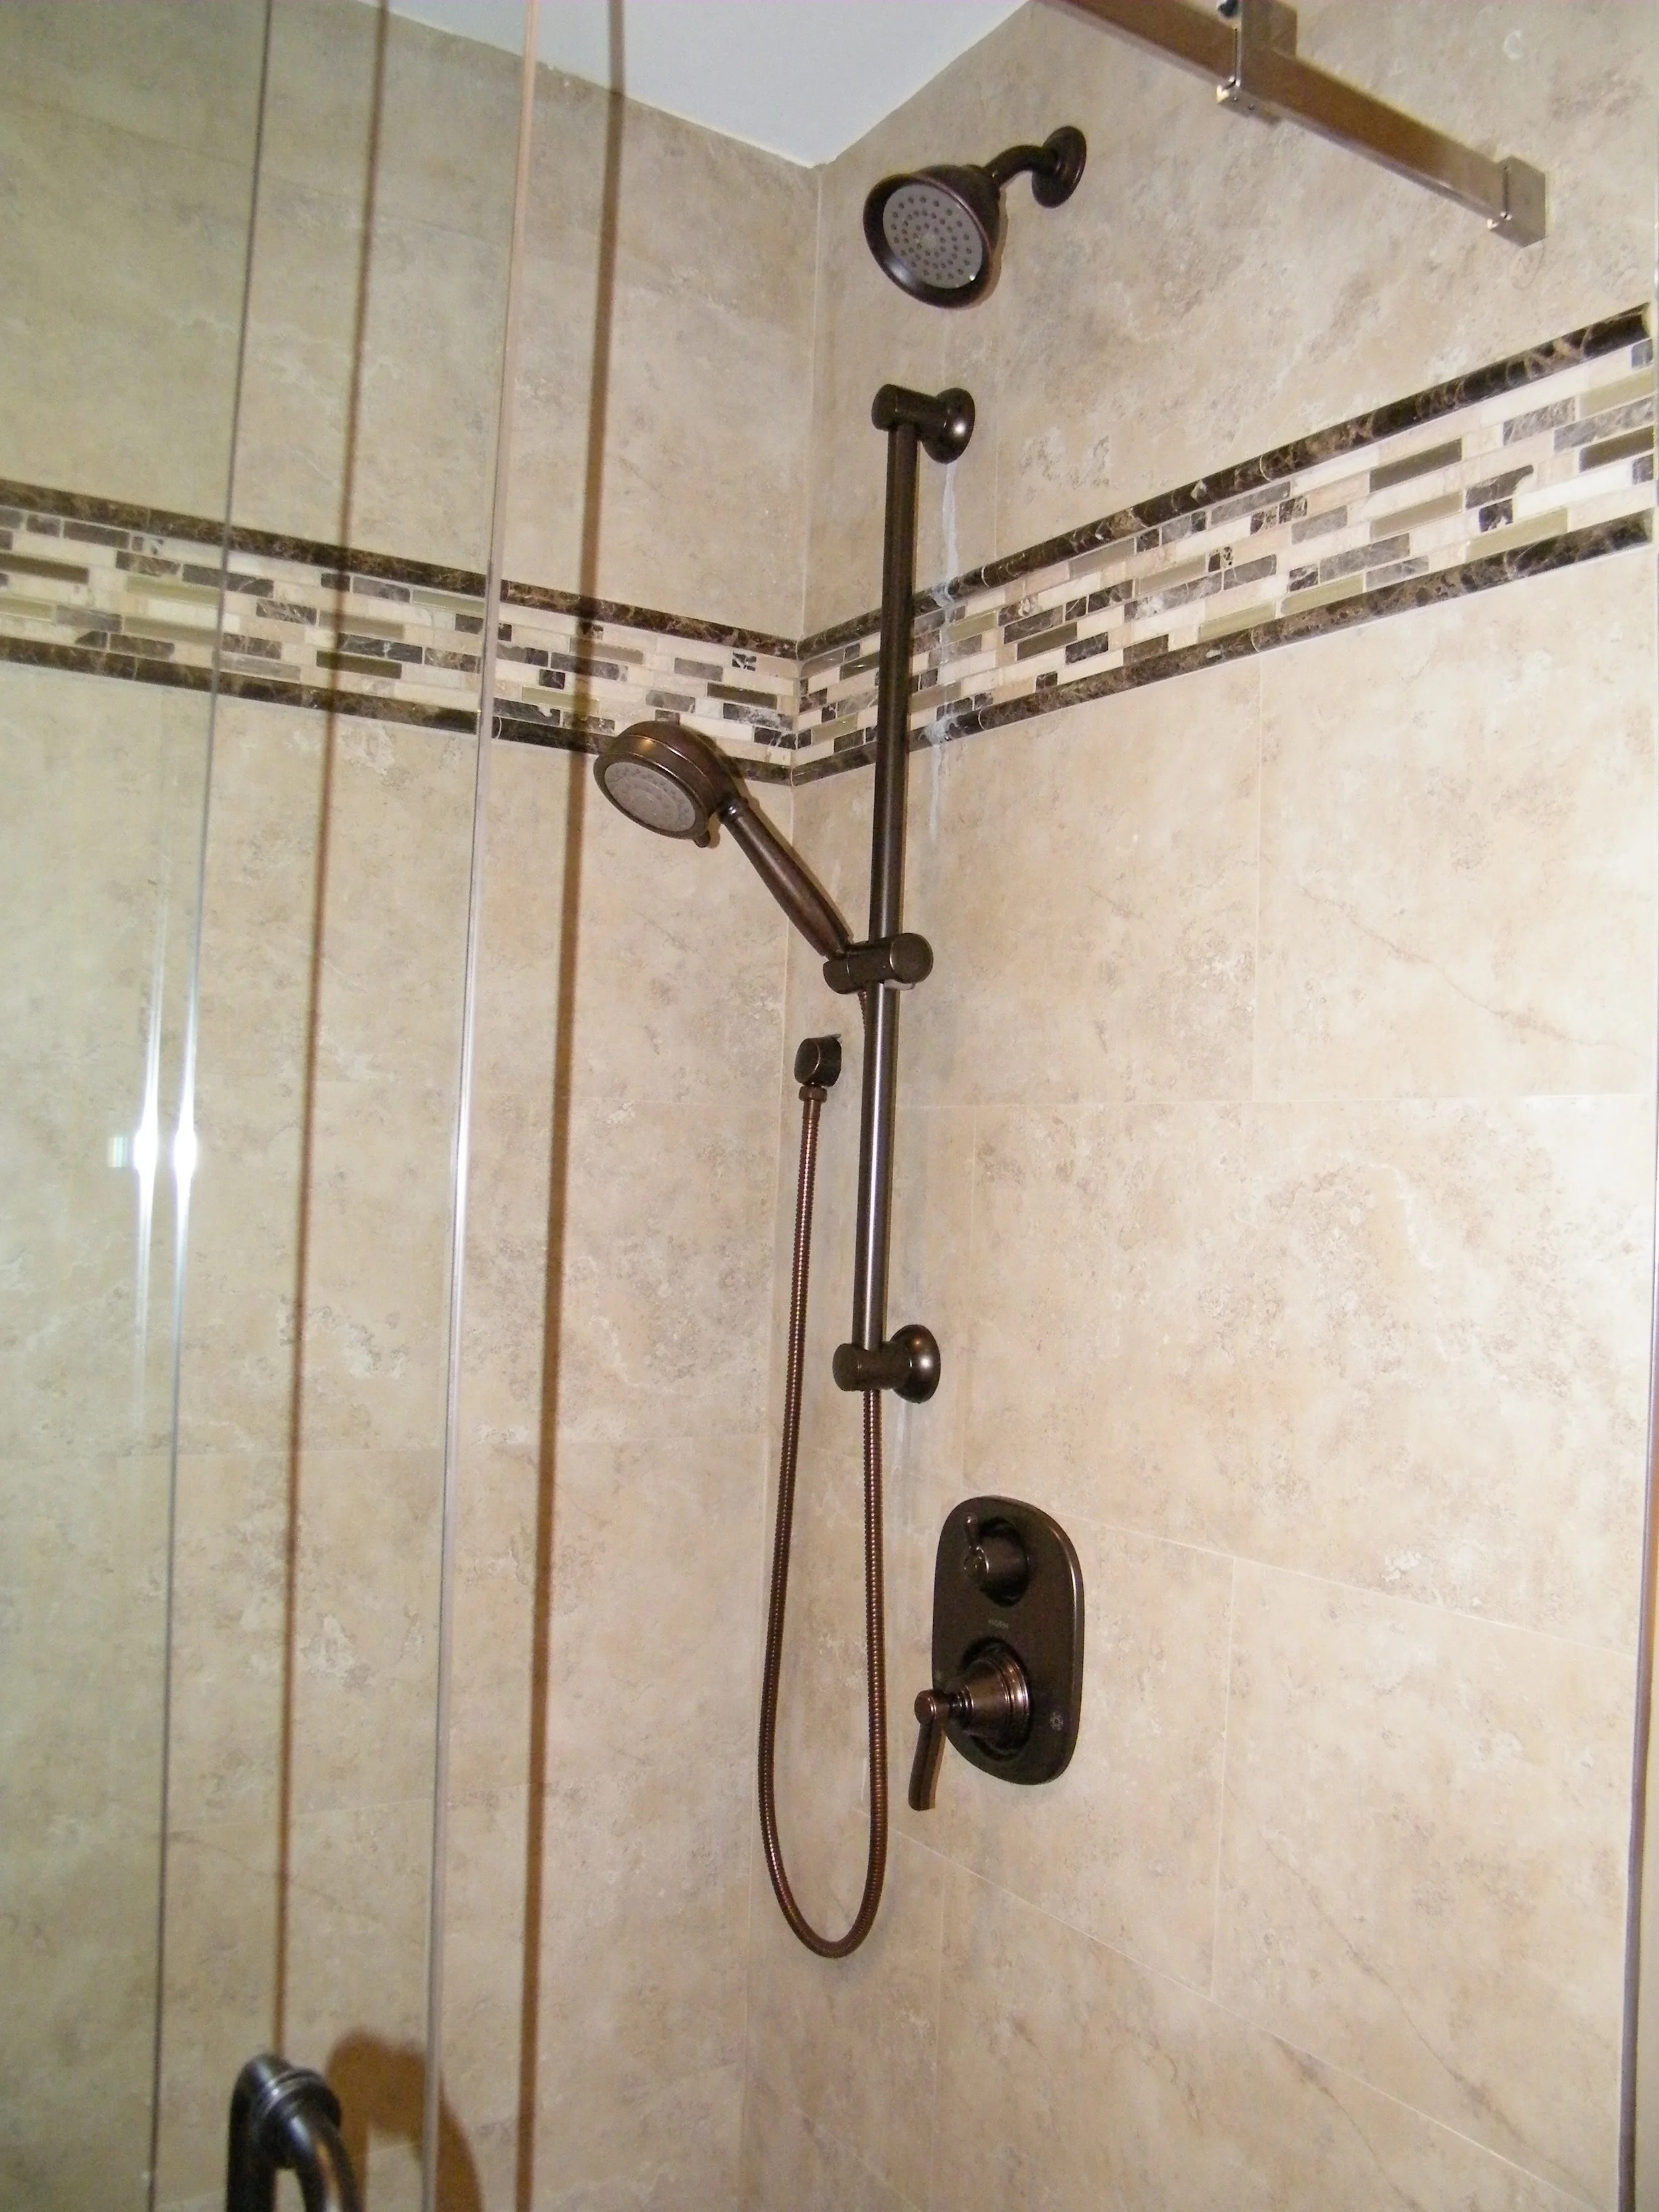


Master Bathroom was expanded into the closet of the adjoining bedroom. The subway tile on the wall is bordered by green marble travertine pencils laid in a custom pattern. The stand alone bath tub is an exquisite feature.

Master Bathroom was expanded into the closet of the adjoining bedroom. The subway tile on the wall is bordered by green marble travertine pencils laid in a custom pattern. The stand alone bath tub is an exquisite feature.

Master Bathroom was expanded into the closet of the adjoining bedroom. The subway tile on the wall is bordered by green marble travertine pencils laid in a custom pattern. The stand alone bath tub is an exquisite feature.


The bathroom was gutted and completely redesigned. It now has better use of space and a more cohesive flow. Features include a multi-head shower and marble tiles.