

Living Space Renovations
Remember the term Living Rooms? At some point we realized – hey, we live in every room in the house! So we’ve decided to call all the other rooms in your home Living Spaces. We’ve included Bedrooms, Guest Rooms, Dens, Rec Rooms, Family Rooms, Great Rooms, Dining Rooms, Man Caves, Entertainment Rooms, Play Rooms and yes, even formal Living Rooms.

As a general contractor we don’t usually furnish the room – but, we make sure that room is well constructed, built to or exceeding Ontario Building Code standards. You can be assured that the floor is level, the electrical is in the right place, the windows are properly installed, the doors fit perfectly. Even decorative structural features such as a fireplace, a brick wall, or a column will all be installed to Bryant Renovations exacting standards.


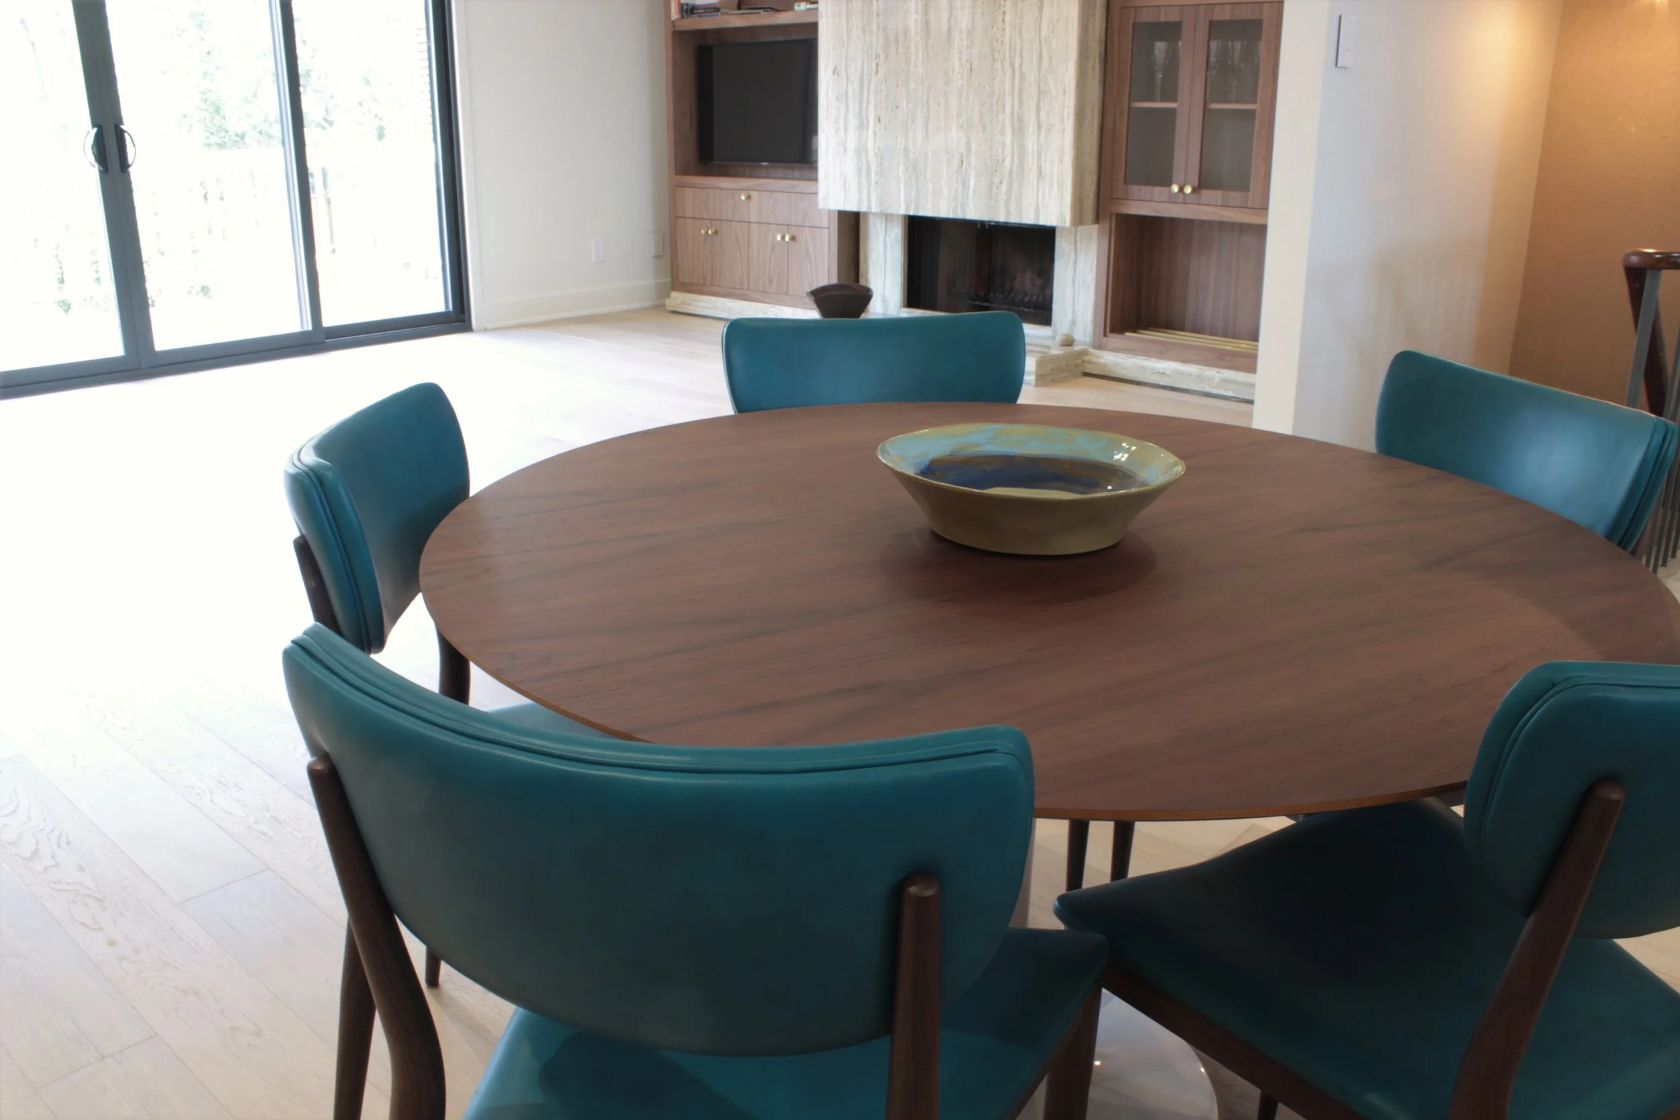
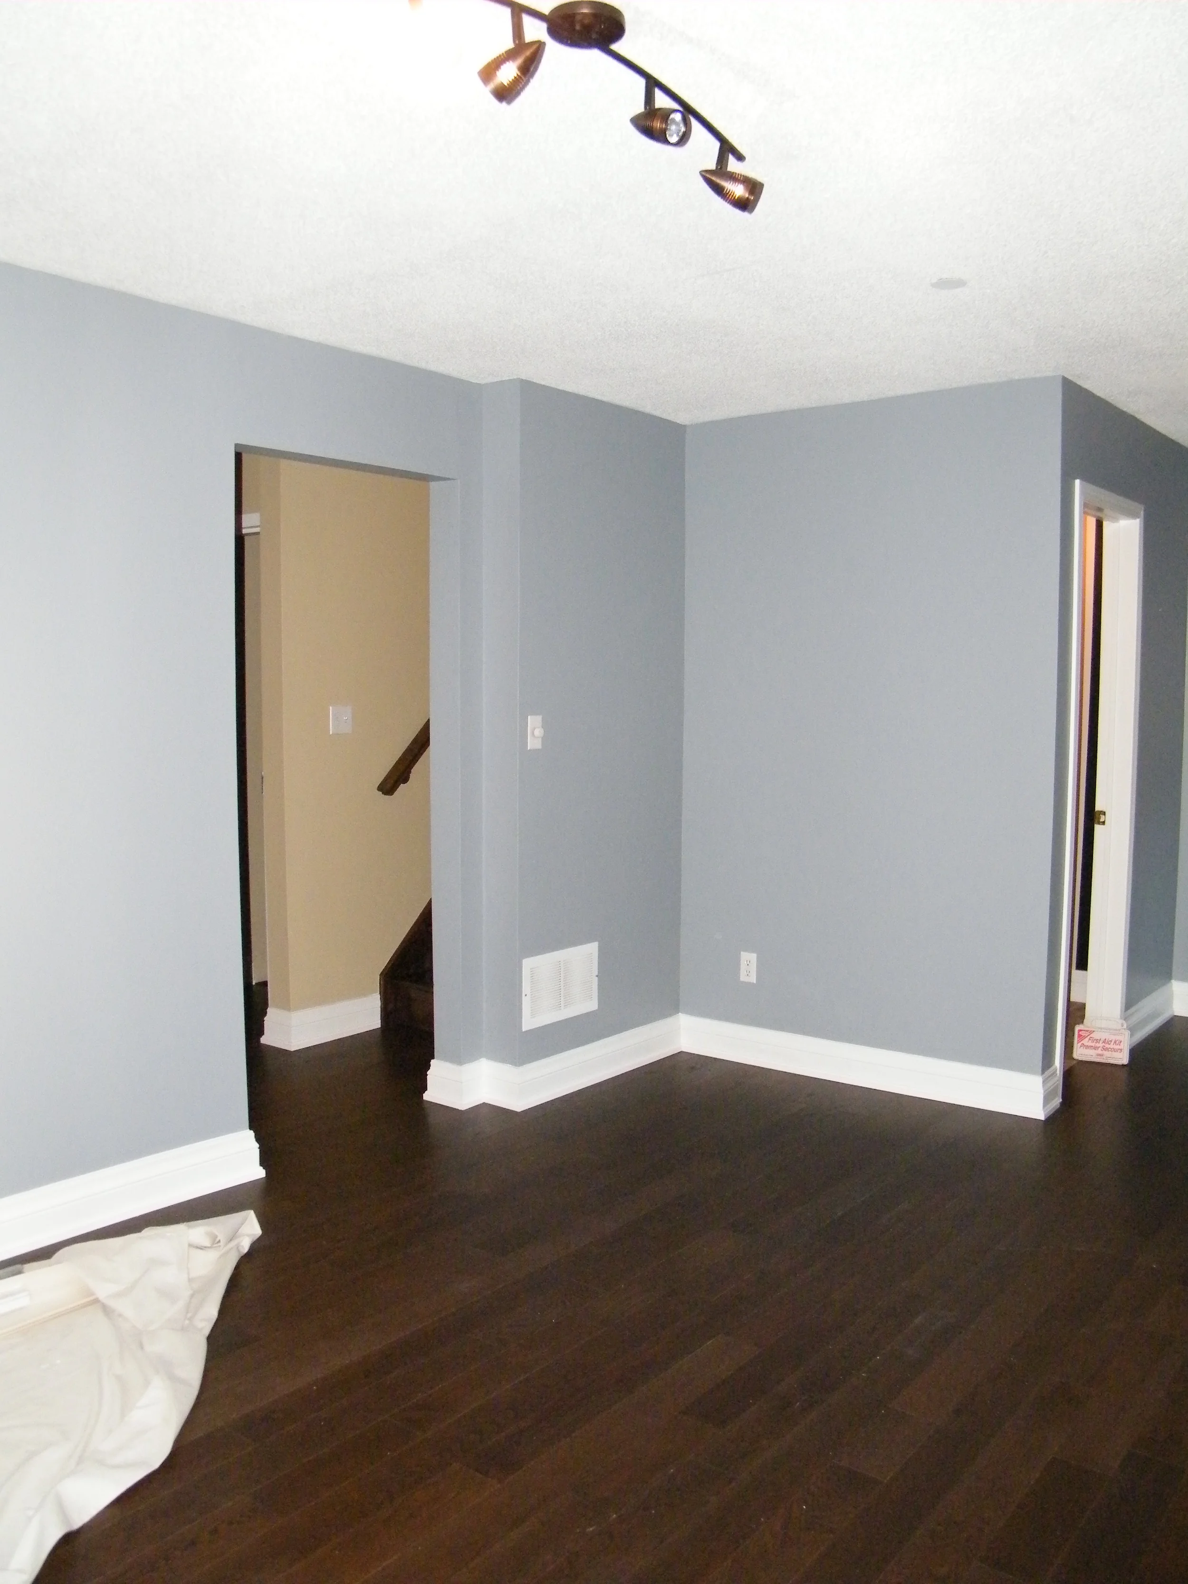
The flooring in the living/dining area has been replaced with White Oak engineered hardwood. The existing fireplace is now flanked with custom made walnut built-ins.

The flooring in the living/dining area has been replaced with White Oak engineered hardwood. The existing fireplace is now flanked with custom made walnut built-ins.

The flooring in the living/dining area has been replaced with White Oak engineered hardwood. The existing fireplace is now flanked with custom made walnut built-ins.

The flooring in the living/dining area has been replaced with White Oak engineered hardwood. The existing fireplace is now flanked with custom made walnut built-ins.

The flooring in the living/dining area has been replaced with White Oak engineered hardwood. The existing fireplace is now flanked with custom made walnut built-ins.
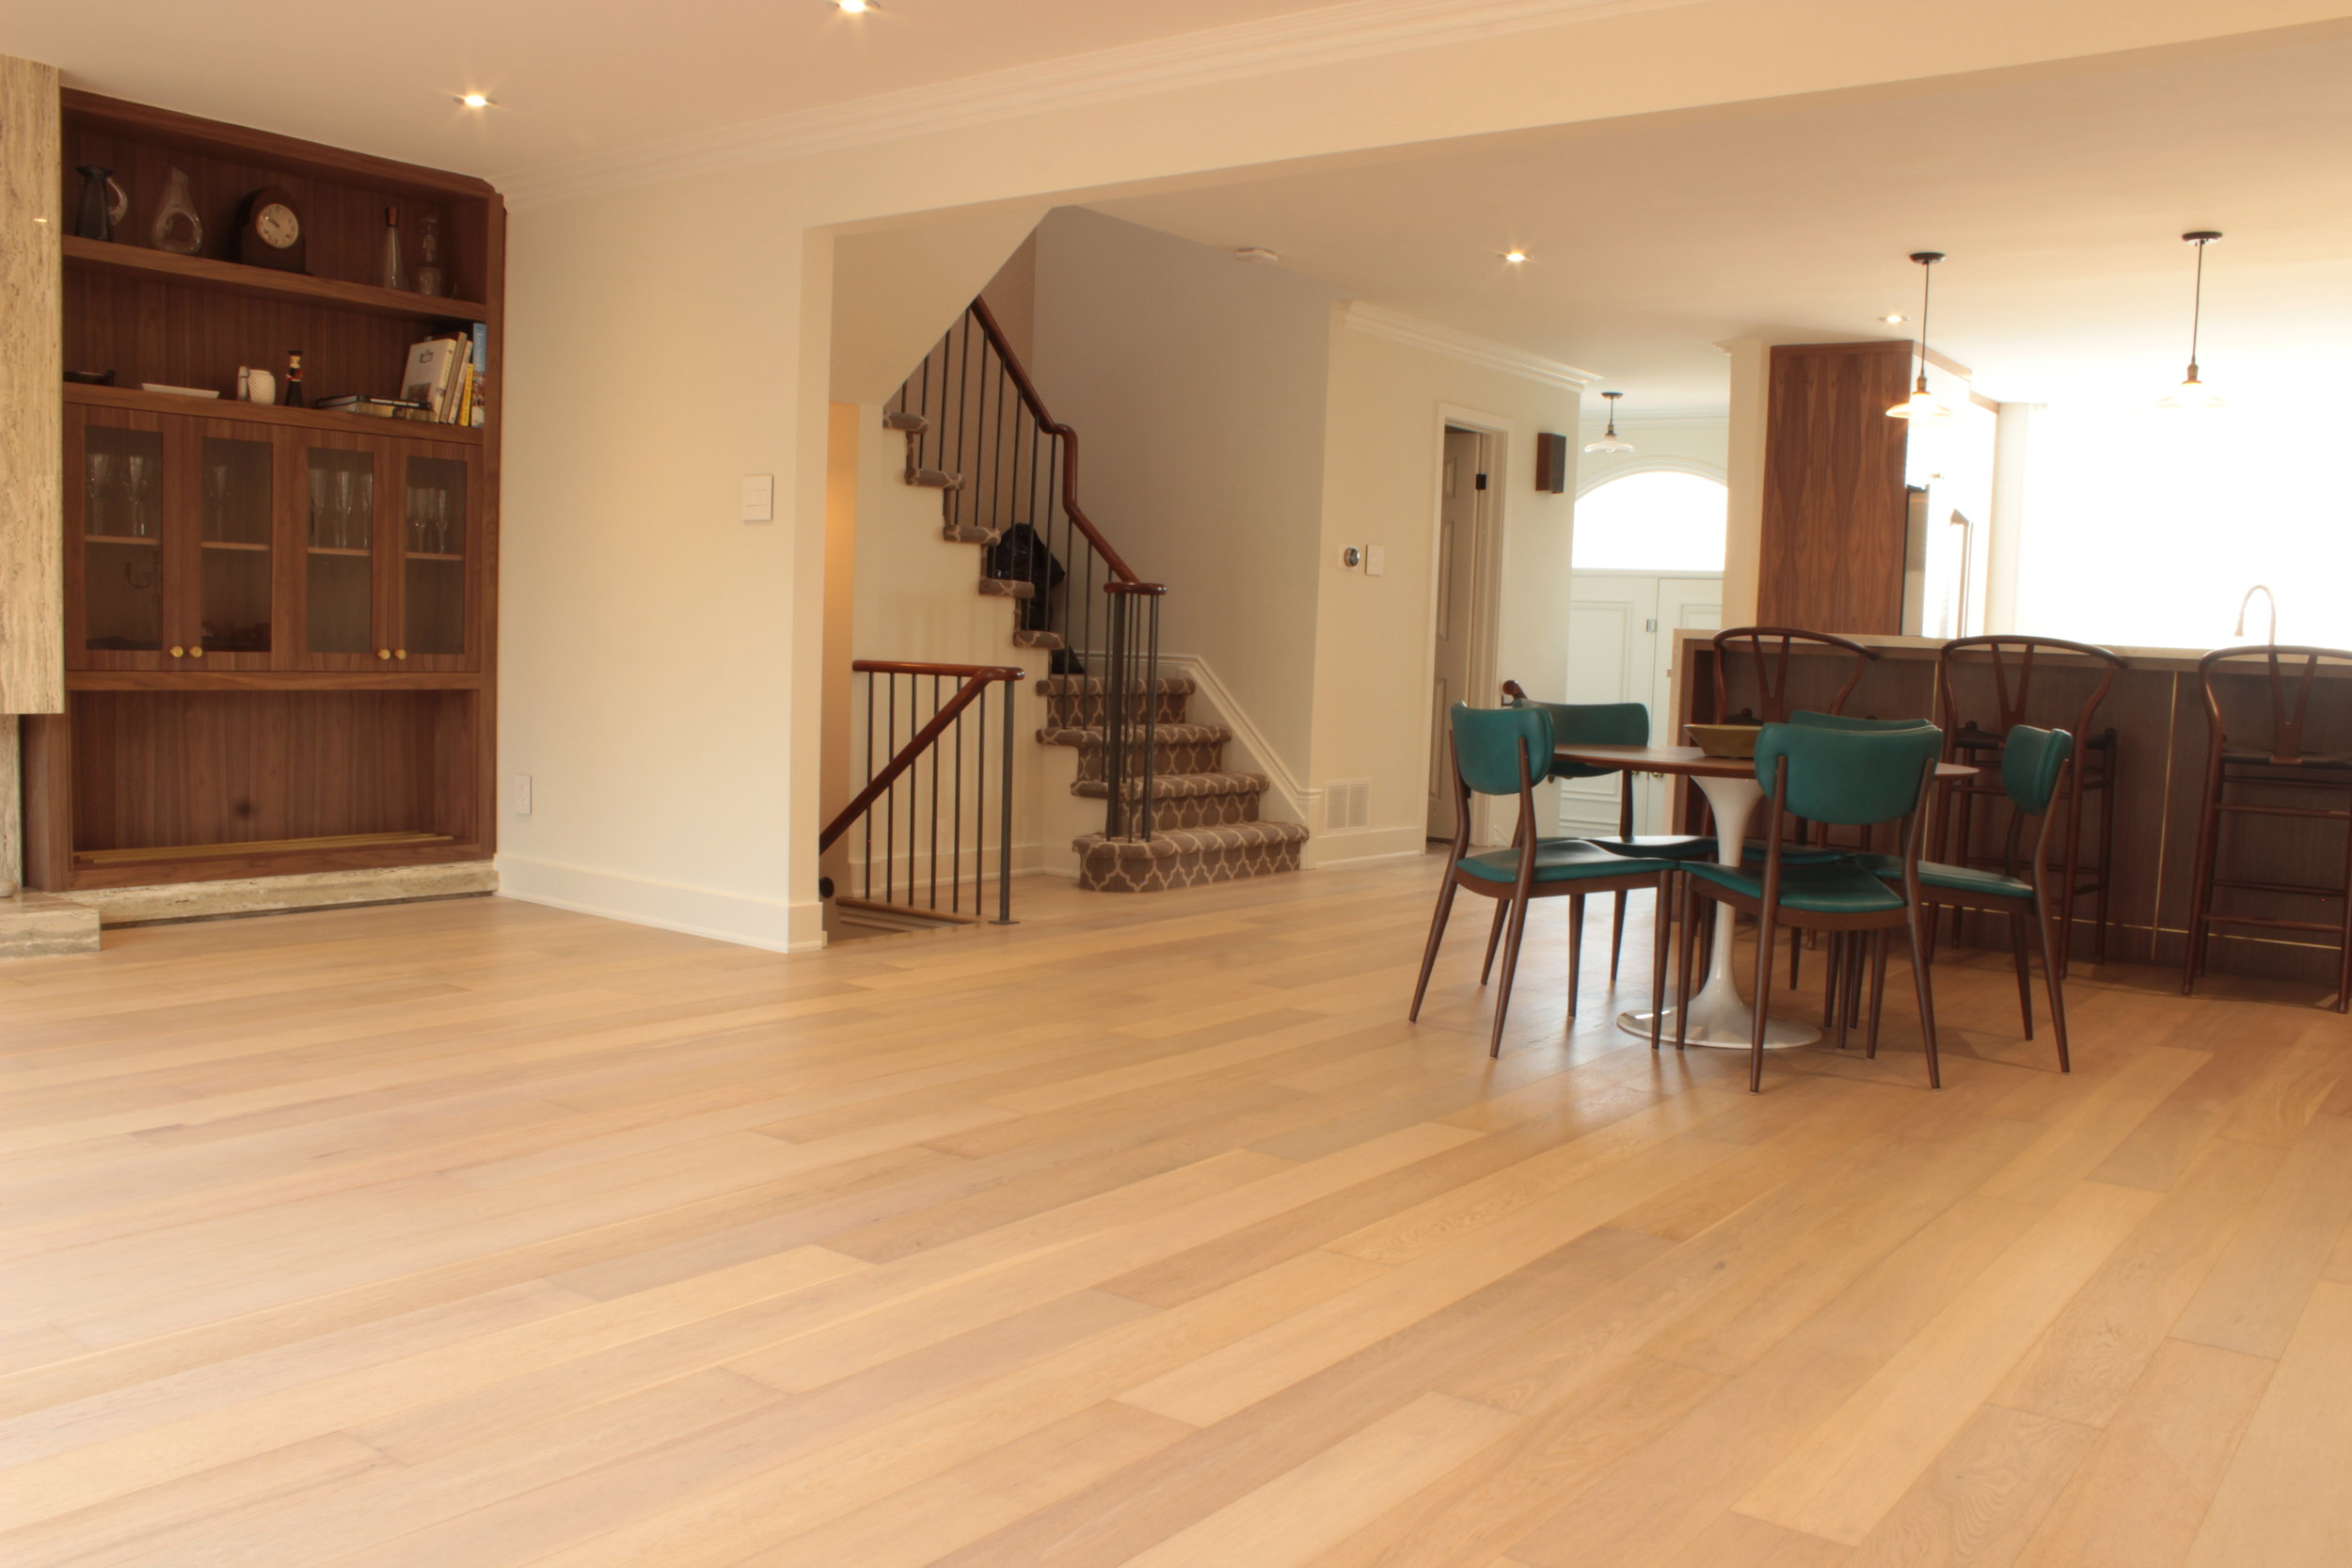
The flooring in the living/dining area has been replaced with White Oak engineered hardwood. The existing fireplace is now flanked with custom made walnut built-ins.
Gather some inspiration for your living space renovation:
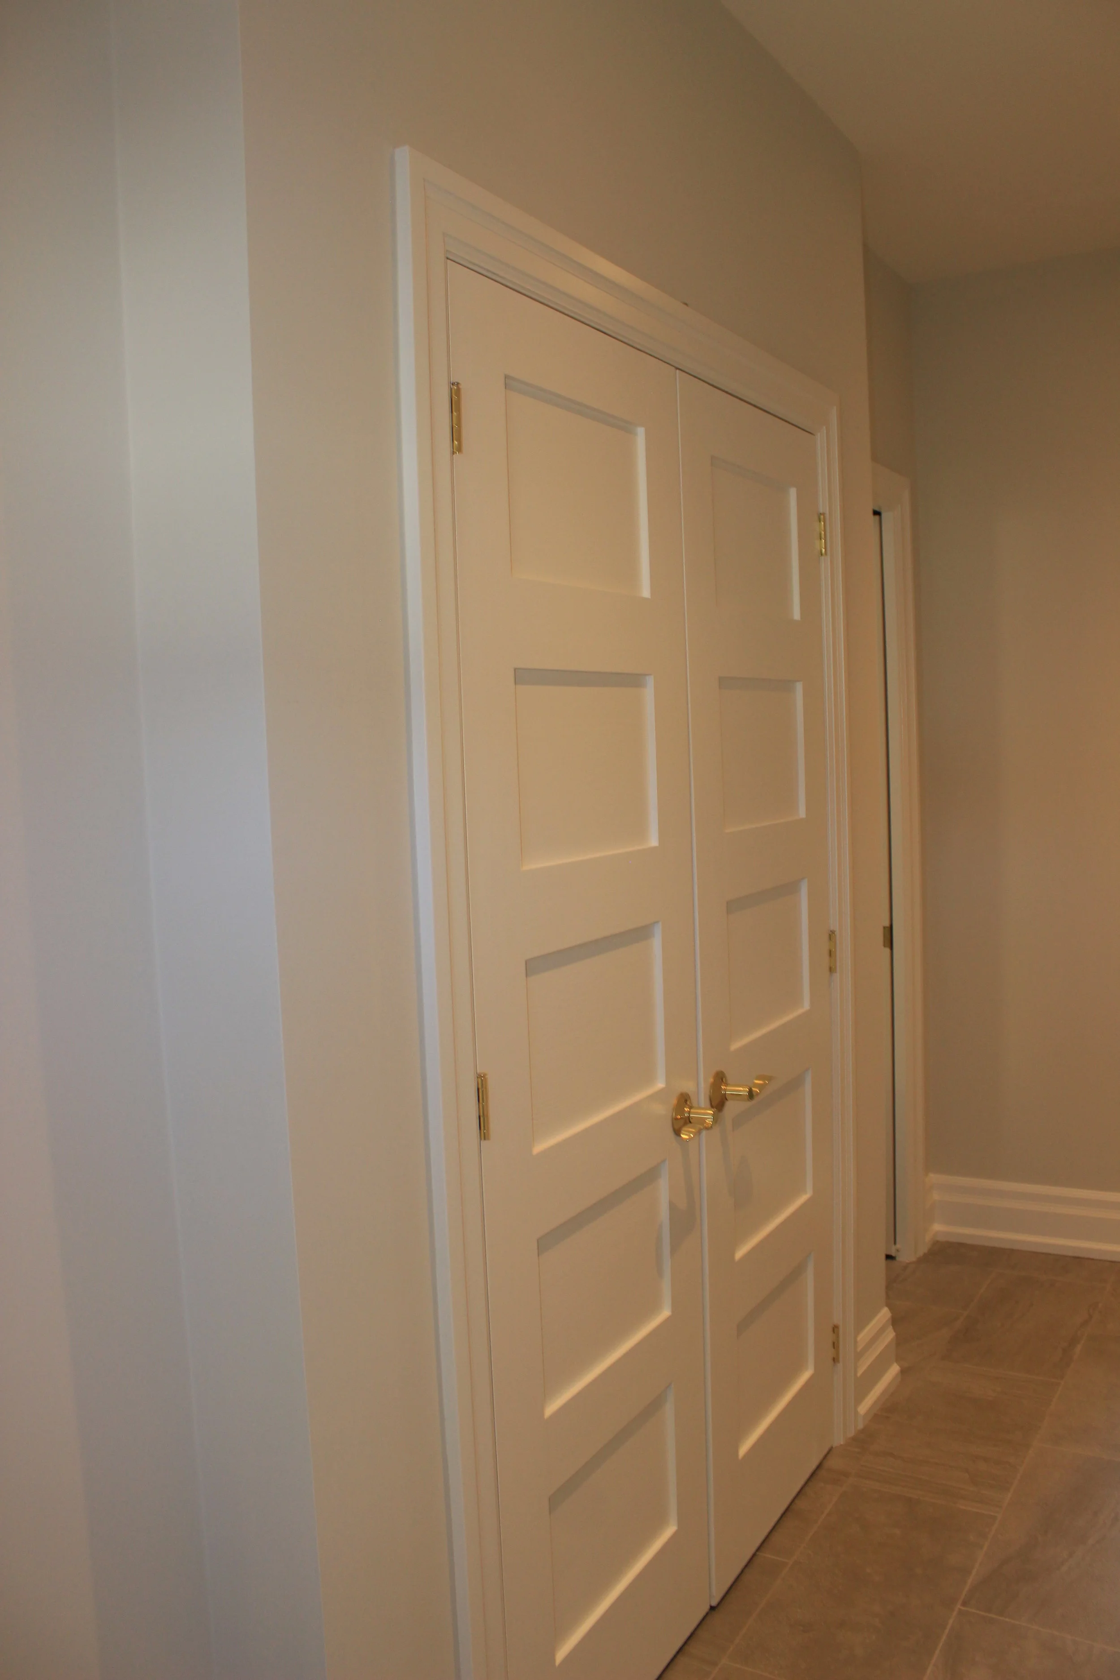


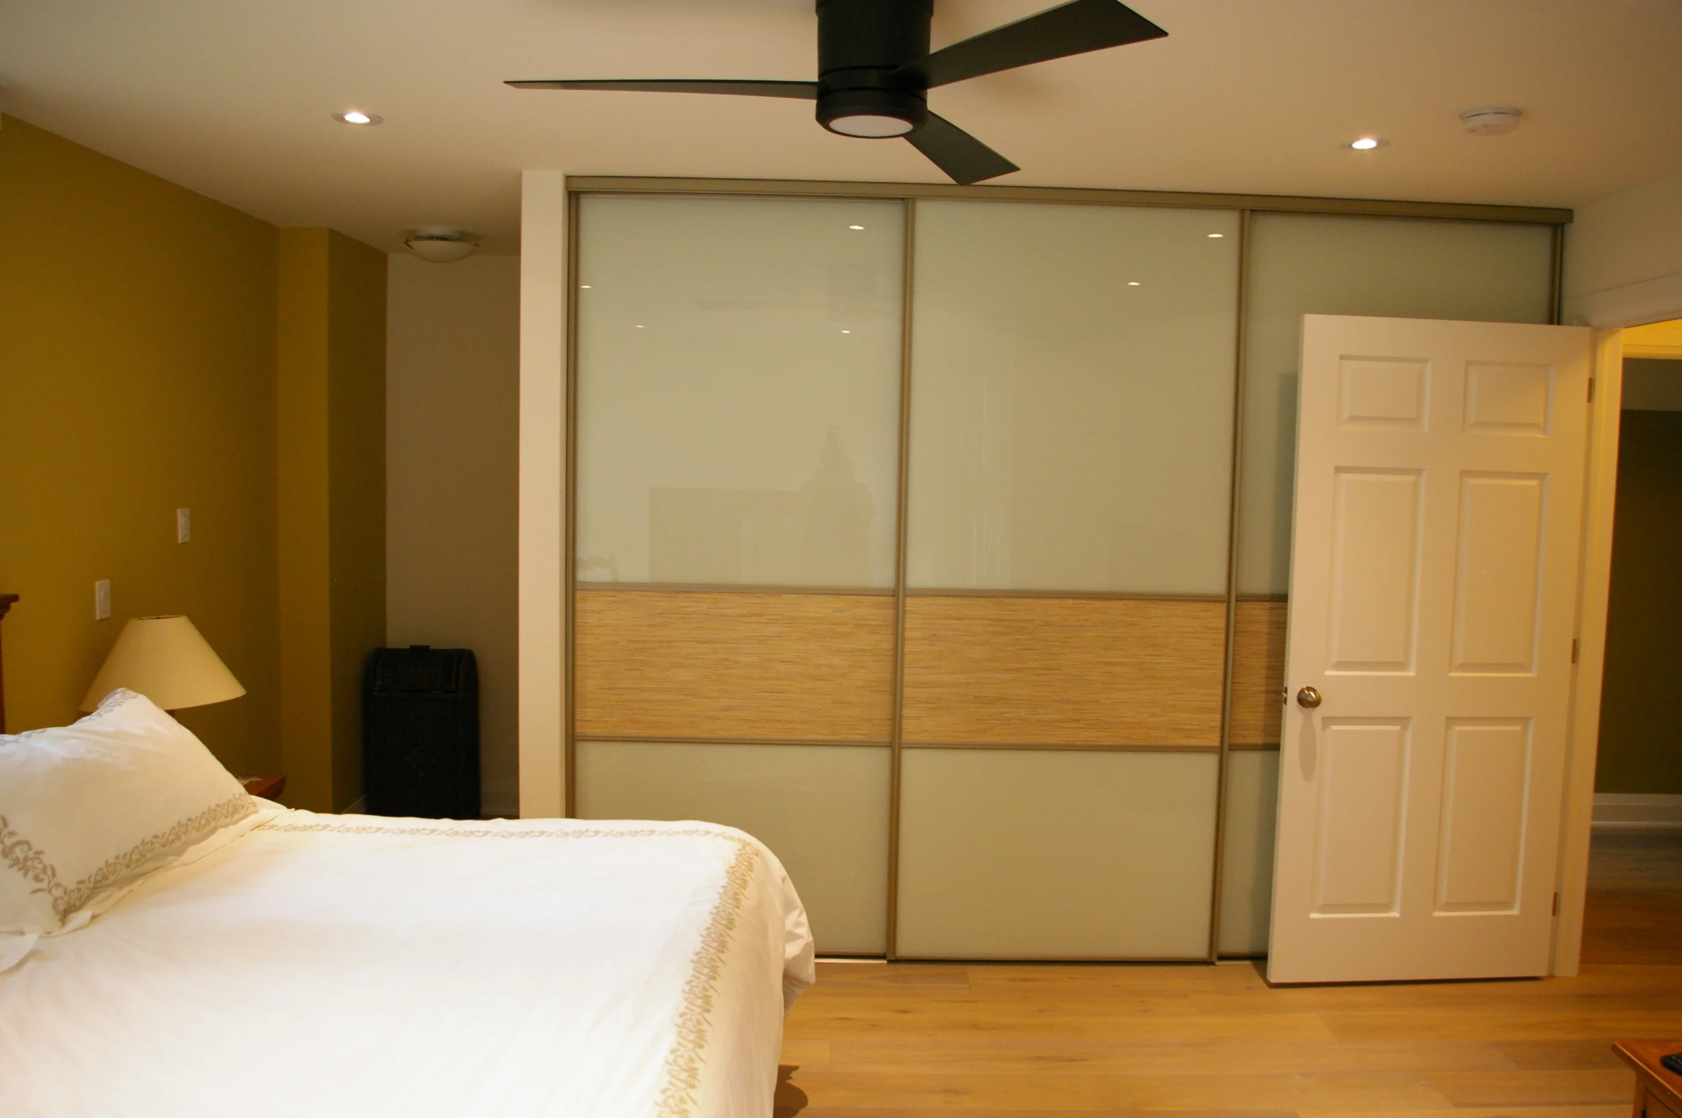


This whole-home renovation includes a single storey front addition and a 2-storey rear addition. The homes’ entrance-way was dark and cramped, with very little closet space. We opened up the foyer to let-in more light, be more welcoming, and give ample closet space for a large family. The front door was pushed forward. The foyer features prefinished solid oak hardwood flooring, with slate accents at the front door. The sidelights flanking the front door - offer light and privacy. The result is a stunningly welcoming foyer.

This whole-home renovation includes a single storey front addition and a 2-storey rear addition. The homes’ entrance-way was dark and cramped, with very little closet space. We opened up the foyer to let-in more light, be more welcoming, and give ample closet space for a large family. The front door was pushed forward. The foyer features prefinished solid oak hardwood flooring, with slate accents at the front door. The sidelights flanking the front door - offer light and privacy. The result is a stunningly welcoming foyer.





This whole-home renovation includes a single storey front addition and a 2-storey rear addition. The homes’ entrance-way was dark and cramped, with very little closet space. We opened up the foyer to let-in more light, be more welcoming, and give ample closet space for a large family. The front door was pushed forward. The foyer features prefinished solid oak hardwood flooring, with slate accents at the front door. The sidelights flanking the front door - offer light and privacy. The result is a stunningly welcoming foyer.