


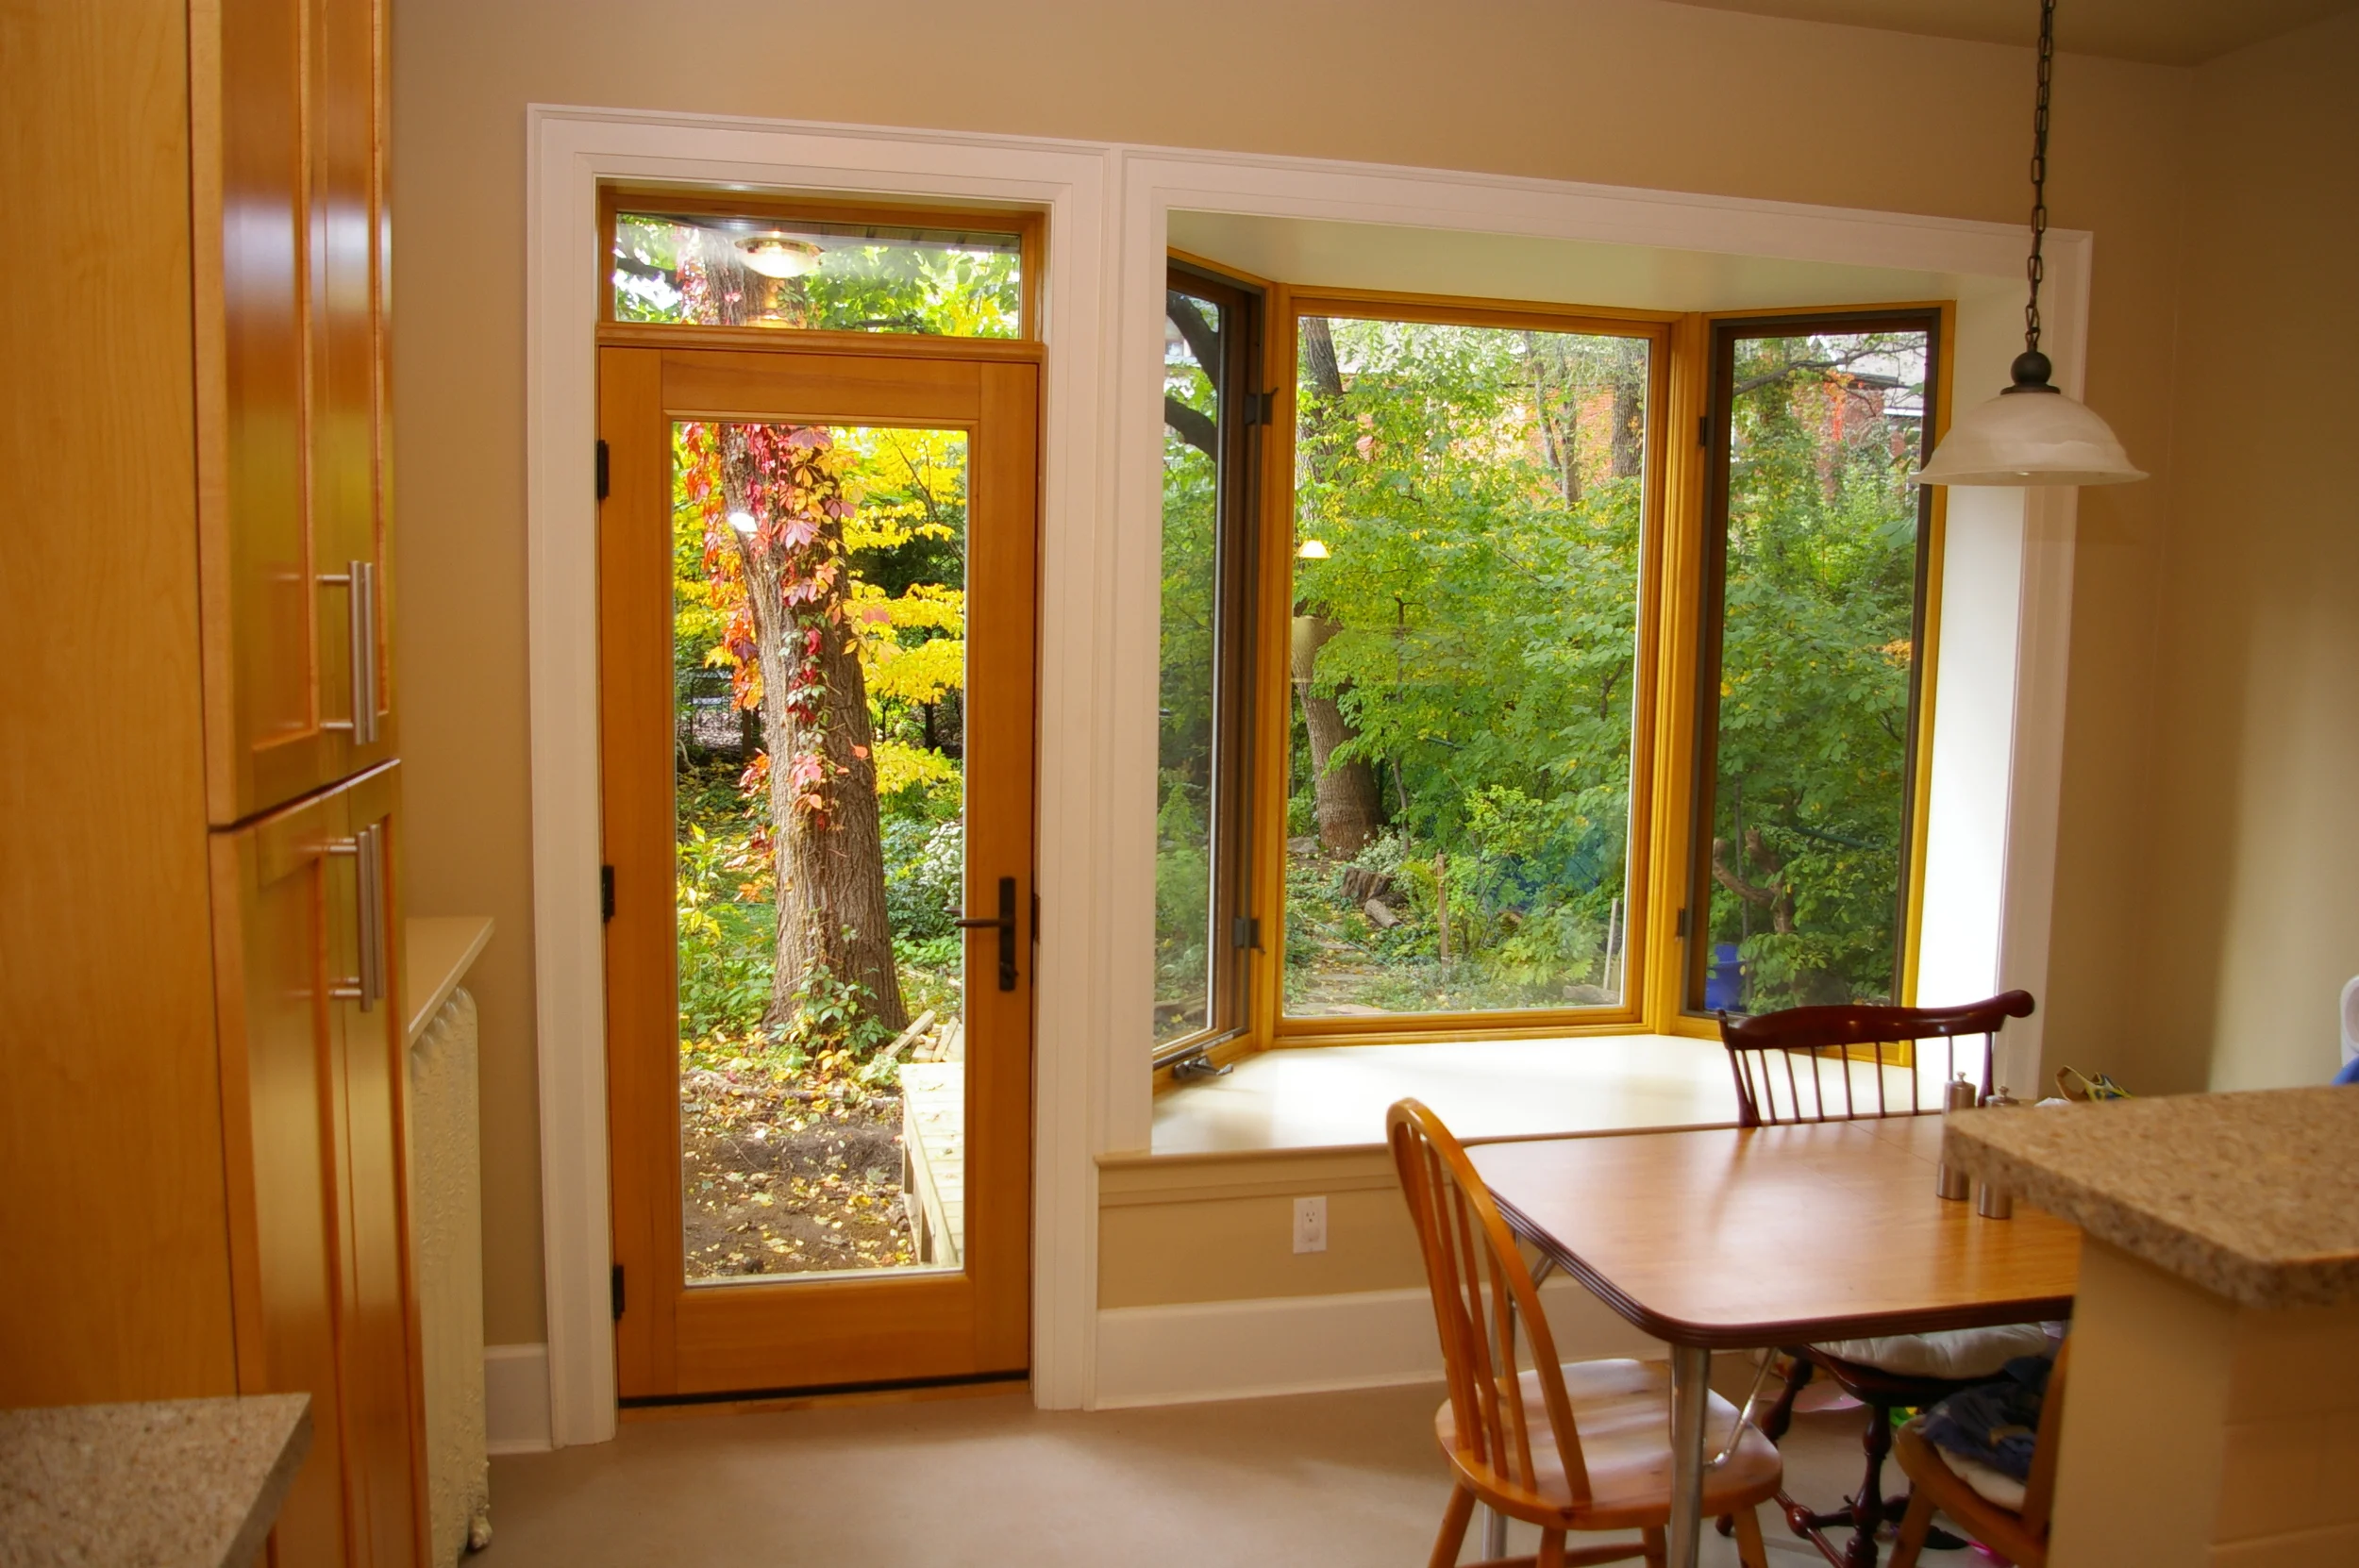


Stick-Style architecture – also known as English Cottage, was a Victorian architectural style dating from between 1840 and 1910. This project was a huge undertaking that included the 2-storey bay and the bay windows, the dormer façade and all windows. The terrace reconstruction required new French doors and eaves. Proportions of the existing porch were carefully replicated and enhanced, using entasis columns.

Stick-Style architecture – also known as English Cottage, was a Victorian architectural style dating from between 1840 and 1910. This project was a huge undertaking that included the 2-storey bay and the bay windows, the dormer façade and all windows. The terrace reconstruction required new French doors and eaves. Proportions of the existing porch were carefully replicated and enhanced, using entasis columns.

We gutted the bathroom which included removing the bathtub. The bathroom is now very fashionable and even more functional. We used Anthology Beige 12” x 24” porcelain tile on the wall of the shower. We used Anthology Brown 12” x 24” porcelain tile on the floor and Anthology Brown 2” x 2” on the shower floor. The vanity and mirror were custom made and we chose Ice Brown Granite for the countertop.

We gutted the bathroom which included removing the bathtub. The bathroom is now very fashionable and even more functional. We used Anthology Beige 12” x 24” porcelain tile on the wall of the shower. We used Anthology Brown 12” x 24” porcelain tile on the floor and Anthology Brown 2” x 2” on the shower floor. The vanity and mirror were custom made and we chose Ice Brown Granite for the countertop.

We gutted the bathroom which included removing the bathtub. The bathroom is now very fashionable and even more functional. We used Anthology Beige 12” x 24” porcelain tile on the wall of the shower. We used Anthology Brown 12” x 24” porcelain tile on the floor and Anthology Brown 2” x 2” on the shower floor. The vanity and mirror were custom made and we chose Ice Brown Granite for the countertop.

We gutted the bathroom which included removing the bathtub. The bathroom is now very fashionable and even more functional. We used Anthology Beige 12” x 24” porcelain tile on the wall of the shower. We used Anthology Brown 12” x 24” porcelain tile on the floor and Anthology Brown 2” x 2” on the shower floor. The vanity and mirror were custom made and we chose Ice Brown Granite for the countertop.

We gutted the bathroom which included removing the bathtub. The bathroom is now very fashionable and even more functional. We used Anthology Beige 12” x 24” porcelain tile on the wall of the shower. We used Anthology Brown 12” x 24” porcelain tile on the floor and Anthology Brown 2” x 2” on the shower floor. The vanity and mirror were custom made and we chose Ice Brown Granite for the countertop.

We gutted the bathroom which included removing the bathtub. The bathroom is now very fashionable and even more functional. We used Anthology Beige 12” x 24” porcelain tile on the wall of the shower. We used Anthology Brown 12” x 24” porcelain tile on the floor and Anthology Brown 2” x 2” on the shower floor. The vanity and mirror were custom made and we chose Ice Brown Granite for the countertop.

We gutted the bathroom which included removing the bathtub. The bathroom is now very fashionable and even more functional. We used Anthology Beige 12” x 24” porcelain tile on the wall of the shower. We used Anthology Brown 12” x 24” porcelain tile on the floor and Anthology Brown 2” x 2” on the shower floor. The vanity and mirror were custom made and we chose Ice Brown Granite for the countertop.

We gutted the bathroom which included removing the bathtub. The bathroom is now very fashionable and even more functional. We used Anthology Beige 12” x 24” porcelain tile on the wall of the shower. We used Anthology Brown 12” x 24” porcelain tile on the floor and Anthology Brown 2” x 2” on the shower floor. The vanity and mirror were custom made and we chose Ice Brown Granite for the countertop.
